


Description
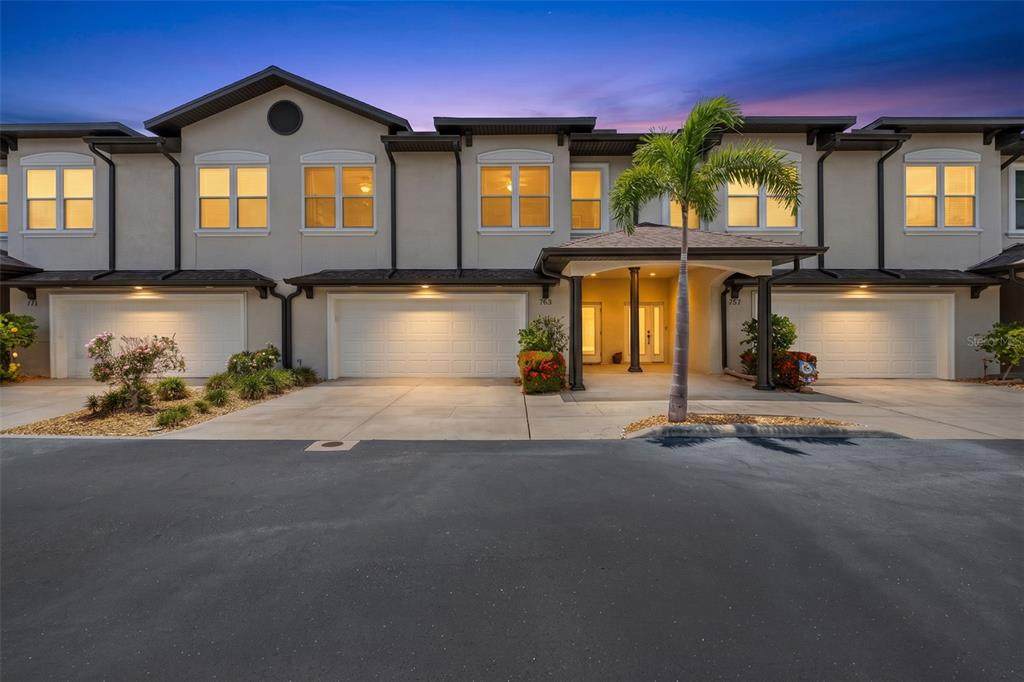
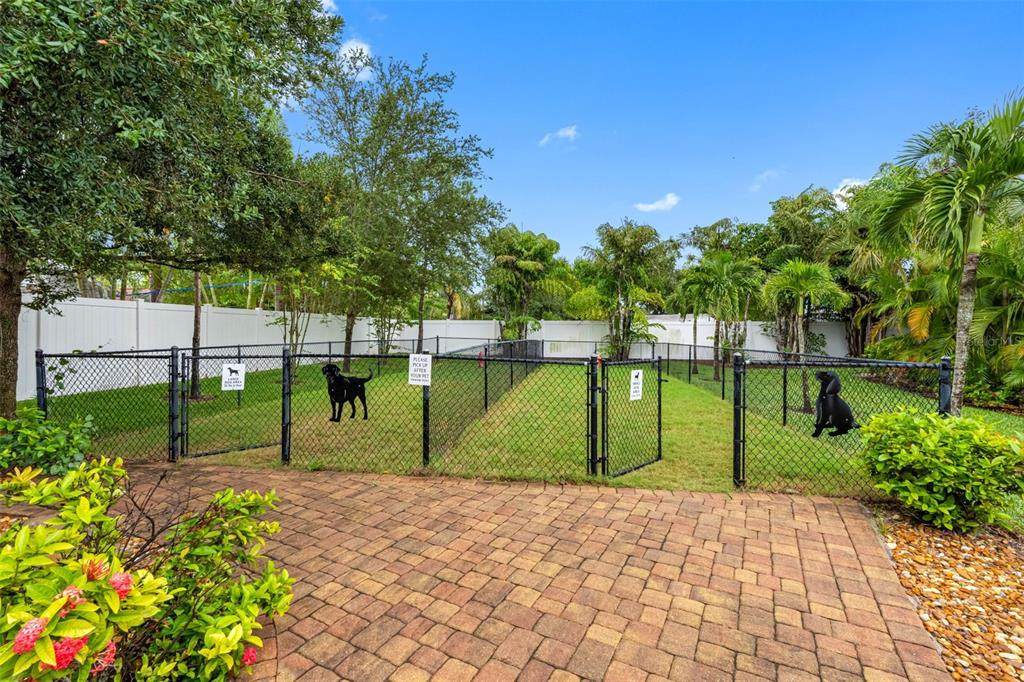
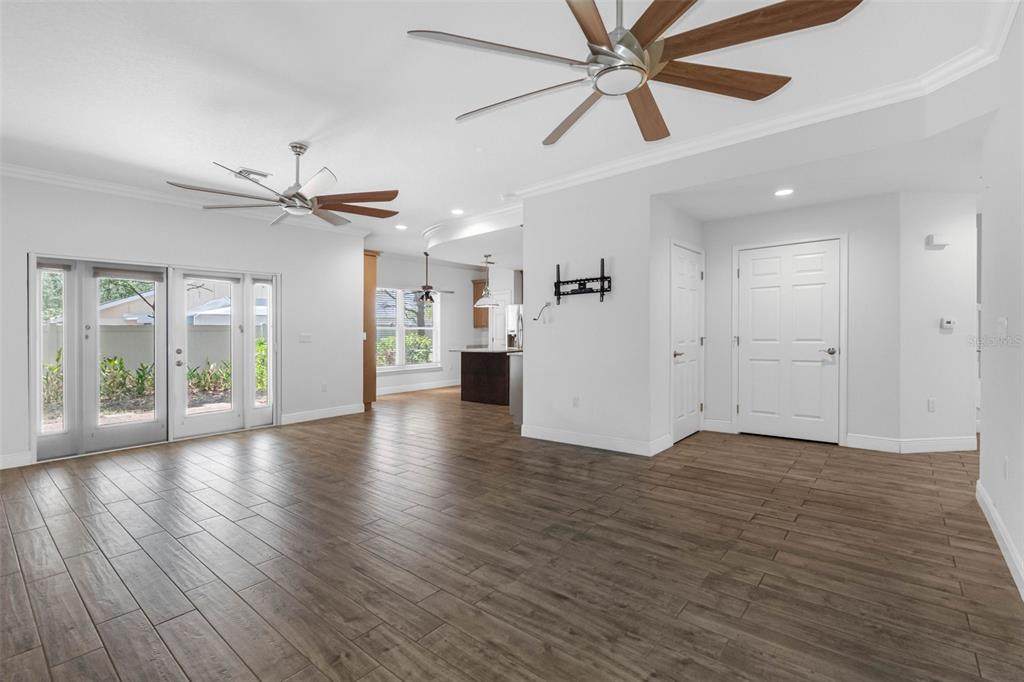
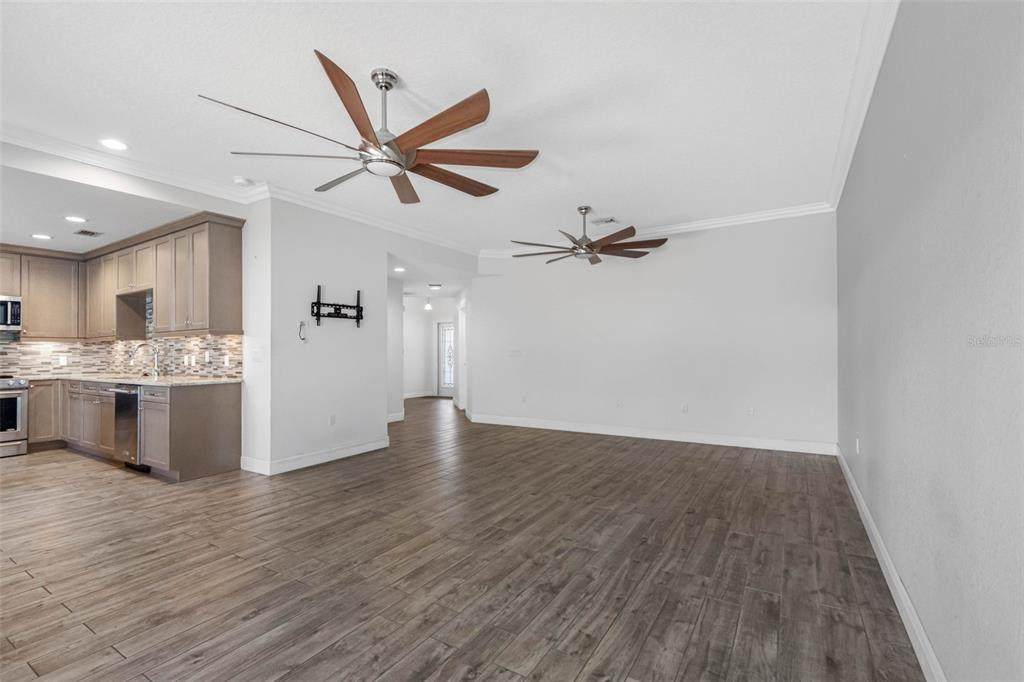
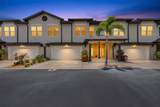
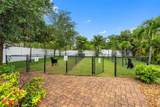
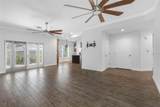
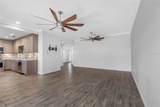
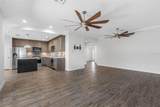
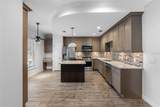
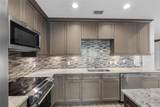
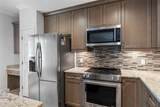
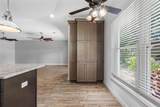
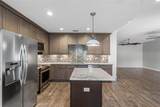
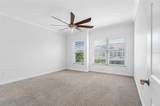
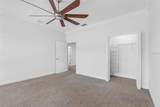
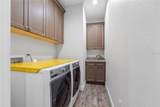
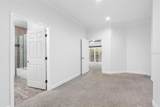
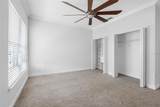
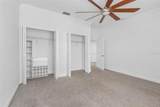
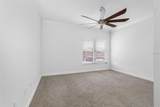
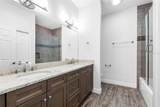
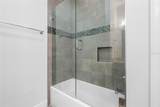
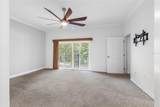
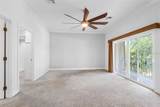
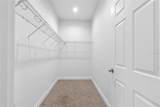
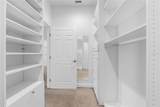
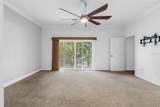
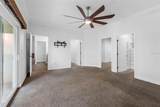
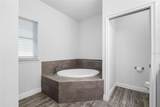
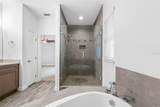
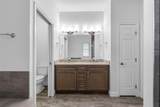
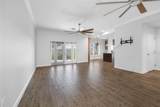
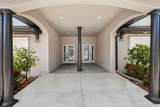
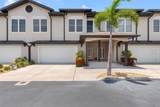
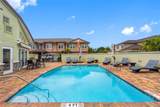
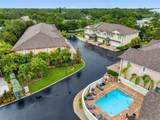
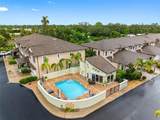
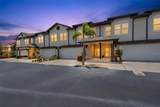
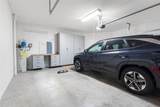
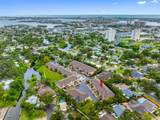
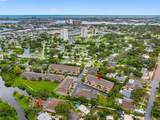
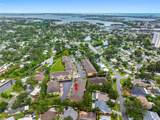
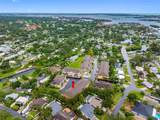
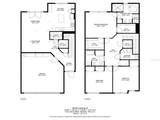
Some homes you walk into and immediately exhale. This is one of them. Tucked inside Villas at Date Palm, a gated community of just thirty residences in St. Petersburg, this 2016 block-constructed townhome was built for the kind of life where the hard parts are already handled. The monthly association fee covers nearly everything but electricity, which means your weekends belong to you, not to a yard, a roof, or a punch list. For anyone relocating to Florida or trading a high-maintenance house for something easier, this is the low-maintenance, lock-and-leave living you have been searching for. Step through the door and the home opens up. The kitchen and family room flow together as one bright, connected space, finished with solid wood cabinetry, granite counters, stainless appliances, a center island, and a glass tile backsplash. High ceilings and crown molding lift the rooms, tile flooring runs throughout the main level, and walk-in closets give you room for everything. Hurricane impact windows and doors rated to 150 mph mean you can leave for the season and sleep easy wherever you are. The home is even elevator-ready, with a dedicated shaft framed in and waiting, so this is a place you can grow into for years to come. A two-car garage and retractable awnings round out the everyday comfort. Beyond your door, the gated community offers a pool, a clubhouse, and a dog park where your two dogs are welcome. And then there is the location. A short bike ride or golf cart trip carries you toward the water and into Gulfport, with its locally owned restaurants, year-round events, and the Historic Waterfront District. The 75-mile Pinellas Trail connects you straight to downtown St. Petersburg and its nationally recognized arts and dining scene. Proximity to S Pasadena shopping, St Pete Beach and the Sun Runner Beach to the Burg free transport system are added bonuses! This is more than a townhome. It is a quieter, easier way to live in one of Florida's most spirited coastal cities.
-
3BEDS
-
0.05ACRES
-
2BATHS
-
11/2 BATHS
-
2,290SQFT
-
$251$/SQFT
School Information
Description
Some homes you walk into and immediately exhale. This is one of them. Tucked inside Villas at Date Palm, a gated community of just thirty residences in St. Petersburg, this 2016 block-constructed townhome was built for the kind of life where the hard parts are already handled. The monthly association fee covers nearly everything but electricity, which means your weekends belong to you, not to a yard, a roof, or a punch list. For anyone relocating to Florida or trading a high-maintenance house for something easier, this is the low-maintenance, lock-and-leave living you have been searching for. Step through the door and the home opens up. The kitchen and family room flow together as one bright, connected space, finished with solid wood cabinetry, granite counters, stainless appliances, a center island, and a glass tile backsplash. High ceilings and crown molding lift the rooms, tile flooring runs throughout the main level, and walk-in closets give you room for everything. Hurricane impact windows and doors rated to 150 mph mean you can leave for the season and sleep easy wherever you are. The home is even elevator-ready, with a dedicated shaft framed in and waiting, so this is a place you can grow into for years to come. A two-car garage and retractable awnings round out the everyday comfort. Beyond your door, the gated community offers a pool, a clubhouse, and a dog park where your two dogs are welcome. And then there is the location. A short bike ride or golf cart trip carries you toward the water and into Gulfport, with its locally owned restaurants, year-round events, and the Historic Waterfront District. The 75-mile Pinellas Trail connects you straight to downtown St. Petersburg and its nationally recognized arts and dining scene. Proximity to S Pasadena shopping, St Pete Beach and the Sun Runner Beach to the Burg free transport system are added bonuses! This is more than a townhome. It is a quieter, easier way to live in one of Florida's most spirited coastal cities.

© 2026 My Florida Regional MLS DBA Stellar MLS. All rights reserved. All listings displayed pursuant to IDX. All listing information is deemed reliable but not guaranteed and should be independently verified through personal inspection by appropriate professionals. Listings displayed on this website may be subject to prior sale or removal from sale; availability of any listing should always be independently verified. Listing information is provided for consumers personal, non-commercial use, solely to identify potential properties for potential purchase; all other use is strictly prohibited and may violate relevant federal and state law. Data last updated 2026-10-06T07:47:39.58.
