
Skip To Content

7483 Brooklyn Drive

Kissimmee, FL 34747
  • $540,000
  • STATUS: Active
  • ON SITE: 390 Days
  • MLS #: O6342014
$540,000
  • 4
    BEDS
  • 0.05
    ACRES
  • 4
    BATHS
  • 1
    1/2 BATHS
  • 2,356
    SQFT
  • $229
    $/SQFT
Neighborhood:
Type:
Townhouse
Built:
2018
County:

School Ratings & Info

Description

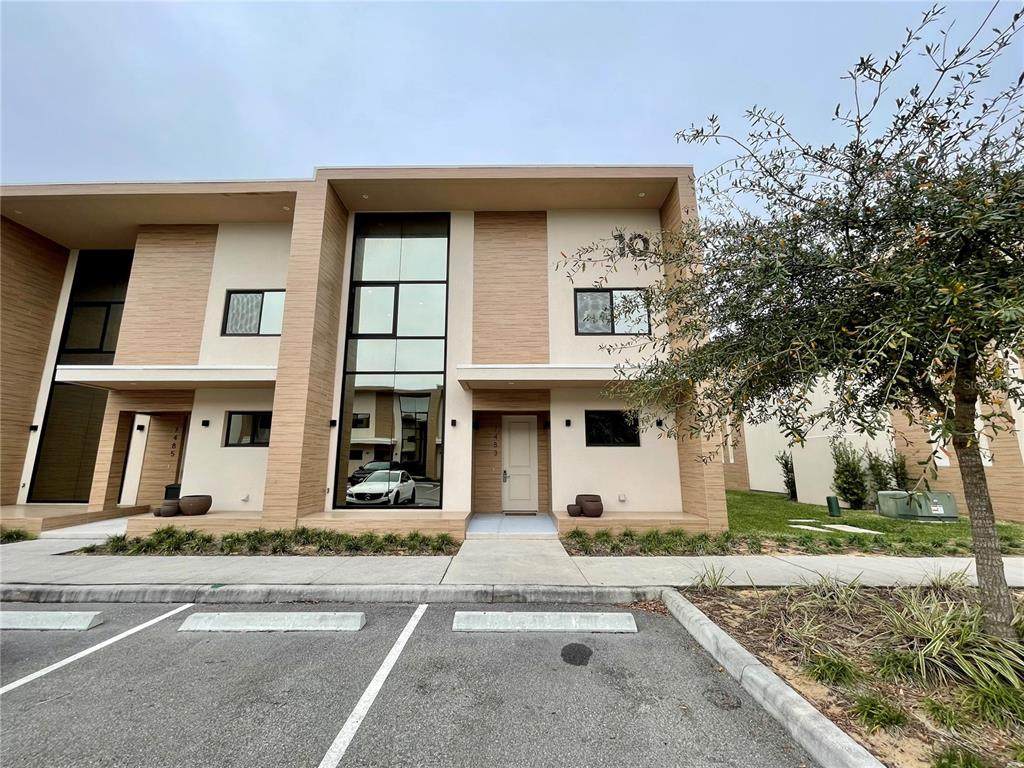
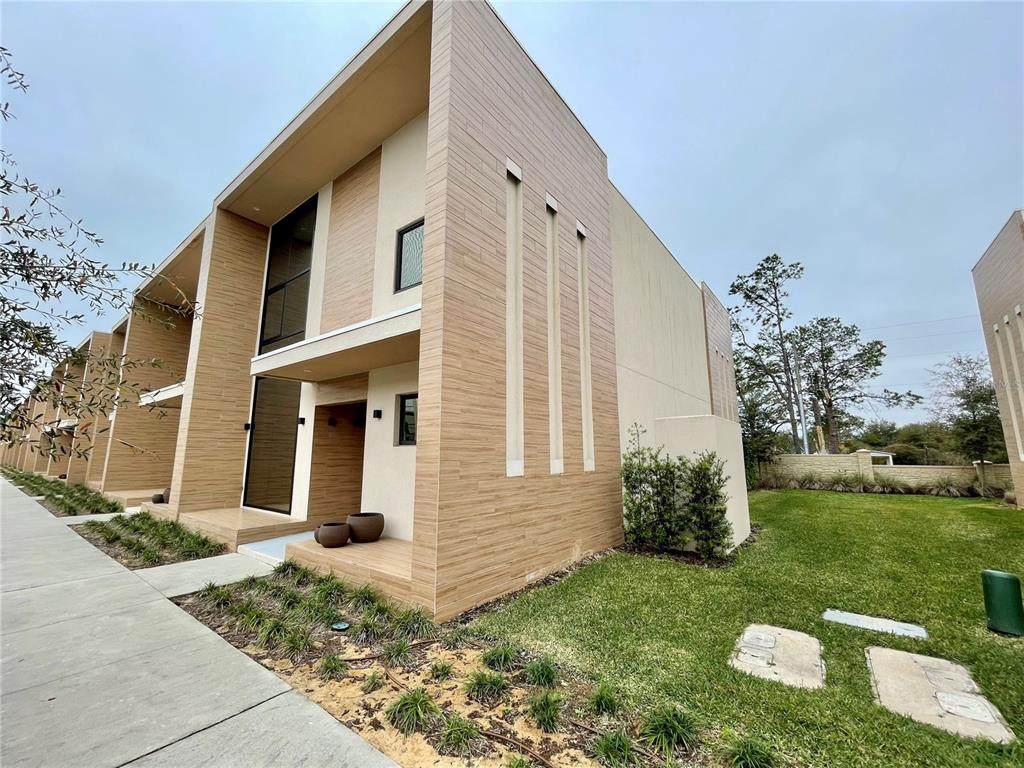
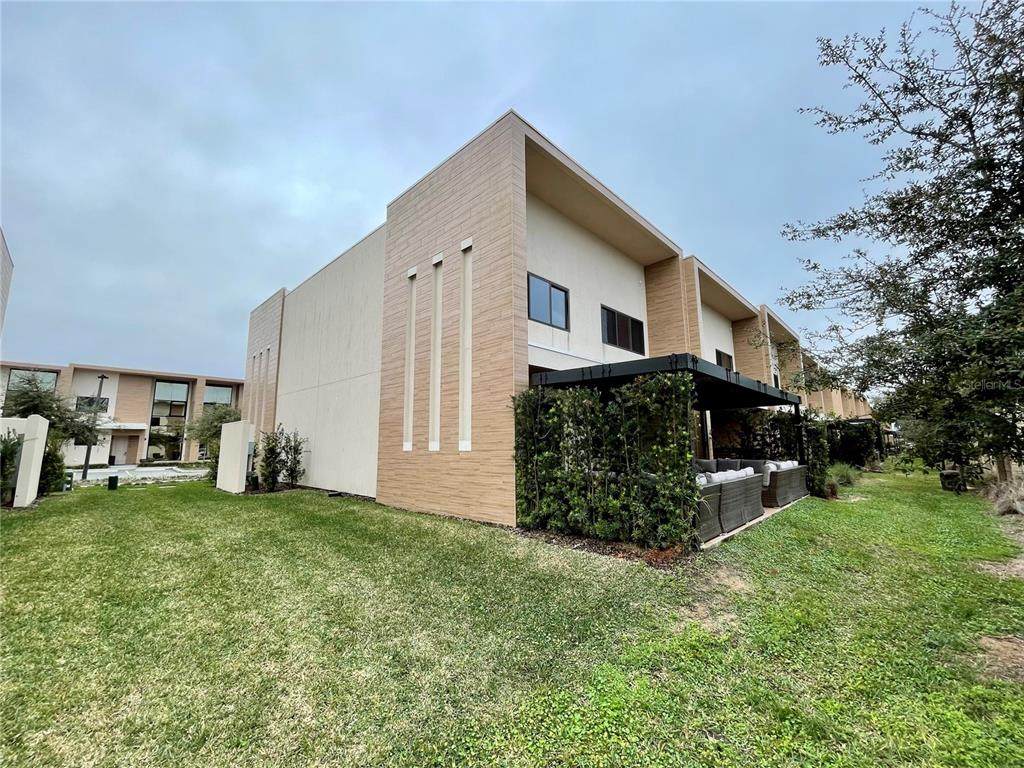
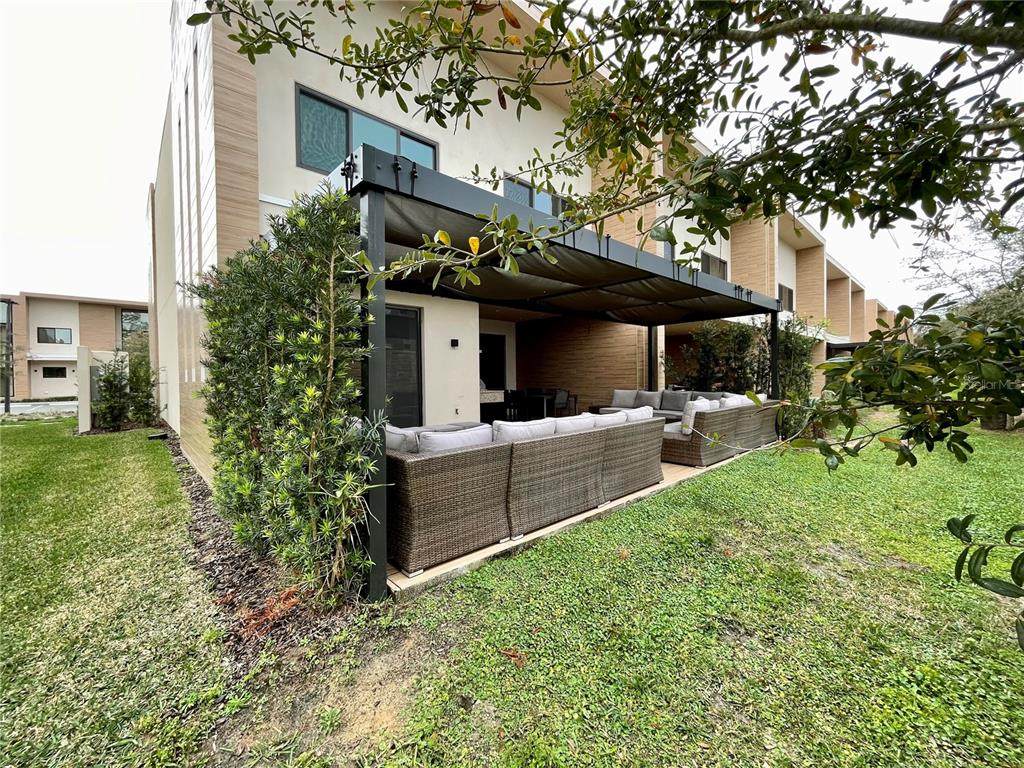
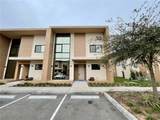
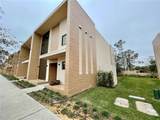
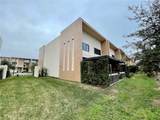
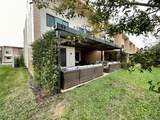
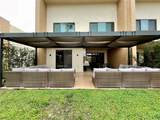
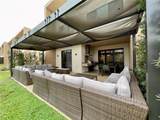
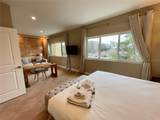
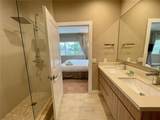
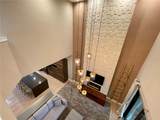
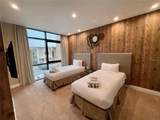
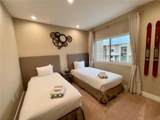
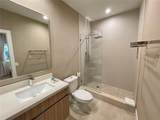
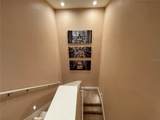
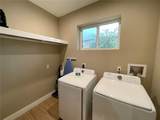
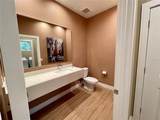
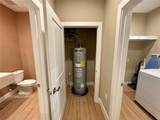
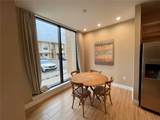
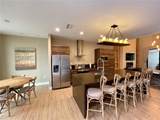
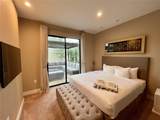
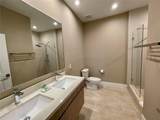
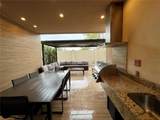
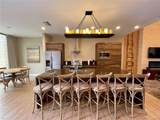
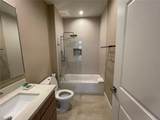
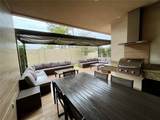
Just five minutes from Disney's main entrance, this stunning residence combines the comfort of a private home with the luxury services of a resort. Featuring four-and-a-half baths, a gourmet kitchen, full laundry and an extended outdoor patio with summer kitchen, it's designed for relaxation and entertaining. At Magic Village Views, you'll enjoy exclusive resort-style amenities, including concierge services, a 24-hour clubhouse, fitness center, playroom, housekeeping services and an on-site restaurant. Whether for personal use or as a vacation rental investment, this home offers a blend of convenience, elegance and lifestyle.

Monthly Payment Calculator


© 2026 My Florida Regional MLS DBA Stellar MLS. All rights reserved. All listings displayed pursuant to IDX. All listing information is deemed reliable but not guaranteed and should be independently verified through personal inspection by appropriate professionals. Listings displayed on this website may be subject to prior sale or removal from sale; availability of any listing should always be independently verified. Listing information is provided for consumers personal, non-commercial use, solely to identify potential properties for potential purchase; all other use is strictly prohibited and may violate relevant federal and state law. Data last updated 2026-10-05T23:44:56.373.
www.sarasotagulfcoastrealtors.com/homes/167781162
Print Image

7483 Brooklyn Drive Kissimmee, FL 34747

  • Price: $540,000
  • Status: Active
  • On Site: 390 Days
  • MLS #: O6342014
4
Beds
4
Baths
1
½ Baths
0.05
Acres
2,356
SQFT
$229
$/SQFT
2018
Built
Neighborhood:
Magic Village Resort
County:
Osceola
Area:
Kissimmee/Celebration
Property Description
Just five minutes from Disney's main entrance, this stunning residence combines the comfort of a private home with the luxury services of a resort. Featuring four-and-a-half baths, a gourmet kitchen, full laundry and an extended outdoor patio with summer kitchen, it's designed for relaxation and entertaining. At Magic Village Views, you'll enjoy exclusive resort-style amenities, including concierge services, a 24-hour clubhouse, fitness center, playroom, housekeeping services and an on-site restaurant. Whether for personal use or as a vacation rental investment, this home offers a blend of convenience, elegance and lifestyle.
Exterior Features

Carport Yn No Construction Materials Stucco Direction Faces East Exterior Features GardenOutdoor GrillOutdoor KitchenSliding Doors Foundation Details Slab Parking Features Assigned Pool Private Yn No Road Surface Type Asphalt Roof Built-UpConcreteOther Water Access Yn No Water Extras Yn No Water View Yn No Waterfront Yn No

Interior Features

Appliances DishwasherDryerElectric Water HeaterMicrowaveRefrigeratorWasher Building Area Total 2640 Cooling Central Air Cooling YN Yes Fireplace Features Electric Fireplace Yn Yes Flooring CarpetCeramic Tile Heating Central Heating YN Yes Interior Features Open FloorplanWalk-In Closet(s) Laundry Features Laundry Room Levels Two Rooms Primary Bedroom (Walk-In Closet(s)) Bedroom 3 (Walk-In Closet(s)) Laundry Bathroom 2 (Walk-In Closet(s)) Bedroom 4 (Walk-In Closet(s)) Kitchen Living Room Sewer Public Sewer Water Source Public

Property Features

Additional Lease Restrictions The properties are allowed to be rented short-term only. With a maximum length of stay in 6 months. Cannot be used as primary residence. Additional Parcels YN No Association Approval Required Yn No Association Fee 569 Association Fee Frequency Monthly Association Fee Includes Other Association Fee Monthly Amount 569 Association Fee Requirement Required Association Yn Yes Building Name Number 7483 Cdd Yn Yes Community Features PoolRestaurantTennis Court(s) Down Payment Resource Yes Flood Zone Code X Garage Yn No Homestead Yn No Lease Considered YN Yes Lease Restrictions YN No Minimum Lease No Minimum New Construction Yn No Occupant Type Vacant Ownership Fee Simple Pet Restrictions Breed restrictionssize limit. Pets Allowed Breed Restrictions Property Sub Type Townhouse Senior Community Yn No Special Listing Conditions None Tax Annual Amount 10875 Total Annual Fees 6828 Total Monthly Fees 569 Utilities Cable ConnectedSewer ConnectedWater Connected Yrs Of Owner Prior To Leasing Re No Zoning RES


Listing information © 2026 My Florida Regional MLS DBA Stellar MLS..
Listing provided courtesy of PREMIER SOTHEBYS INT'L REALTY: 407-581-7888.


© 2026 My Florida Regional MLS DBA Stellar MLS. All rights reserved. All listings displayed pursuant to IDX. All listing information is deemed reliable but not guaranteed and should be independently verified through personal inspection by appropriate professionals. Listings displayed on this website may be subject to prior sale or removal from sale; availability of any listing should always be independently verified. Listing information is provided for consumers personal, non-commercial use, solely to identify potential properties for potential purchase; all other use is strictly prohibited and may violate relevant federal and state law. Data last updated 2026-10-05T23:44:56.373.
 
https://bt-photos.global.ssl.fastly.net/mfr/orig_boomver_1_O6342014-2.jpg https://bt-photos.global.ssl.fastly.net/mfr/orig_boomver_1_O6342014-2.jpg https://bt-photos.global.ssl.fastly.net/mfr/orig_boomver_1_O6342014-2.jpg
Logo
Sarasota Gulf Coast Homes | KW Coastal Living III
2001 Siesta Drive STE 202
Sarasota FL, 34239