

Skip To Content

733 Calabria Avenue

Davenport, FL 33897
  • $285,000
  • STATUS: Active
  • ON SITE: 332 Days
  • MLS #: S5137536
$285,000
  • 3
    BEDS
  • 0.04
    ACRES
  • 3
    BATHS
  • 0
    1/2 BATHS
  • 1,492
    SQFT
  • $191
    $/SQFT
Type:
Townhouse
Built:
2005
County:
Area:

School Ratings & Info

Description

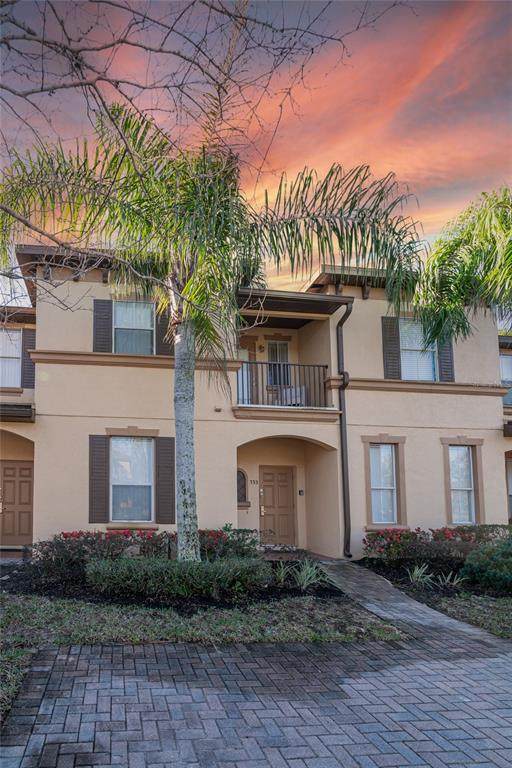
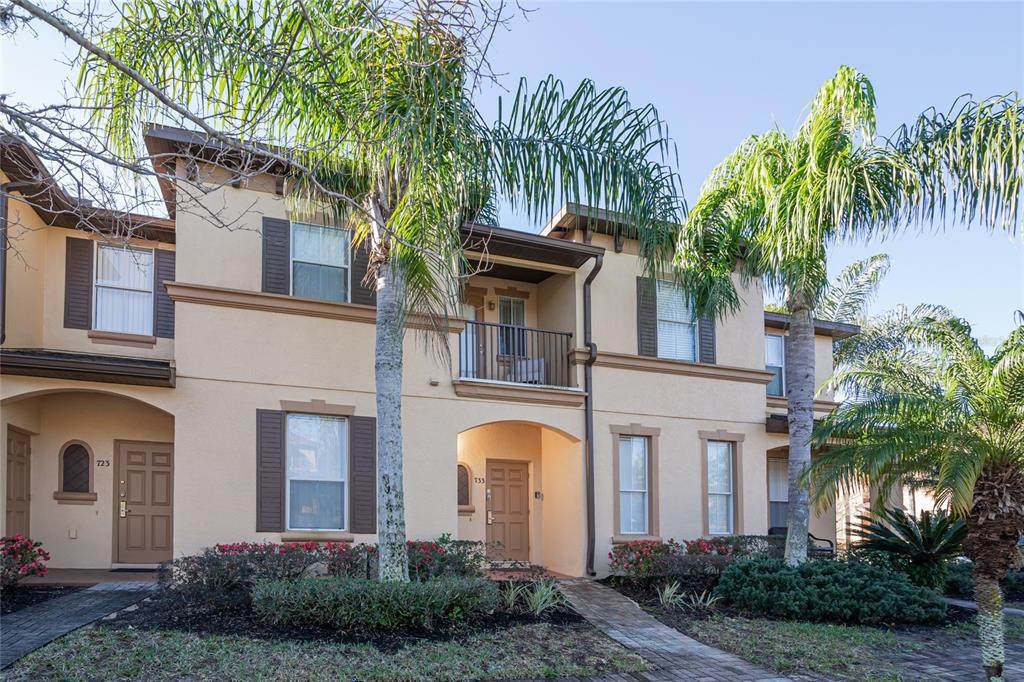
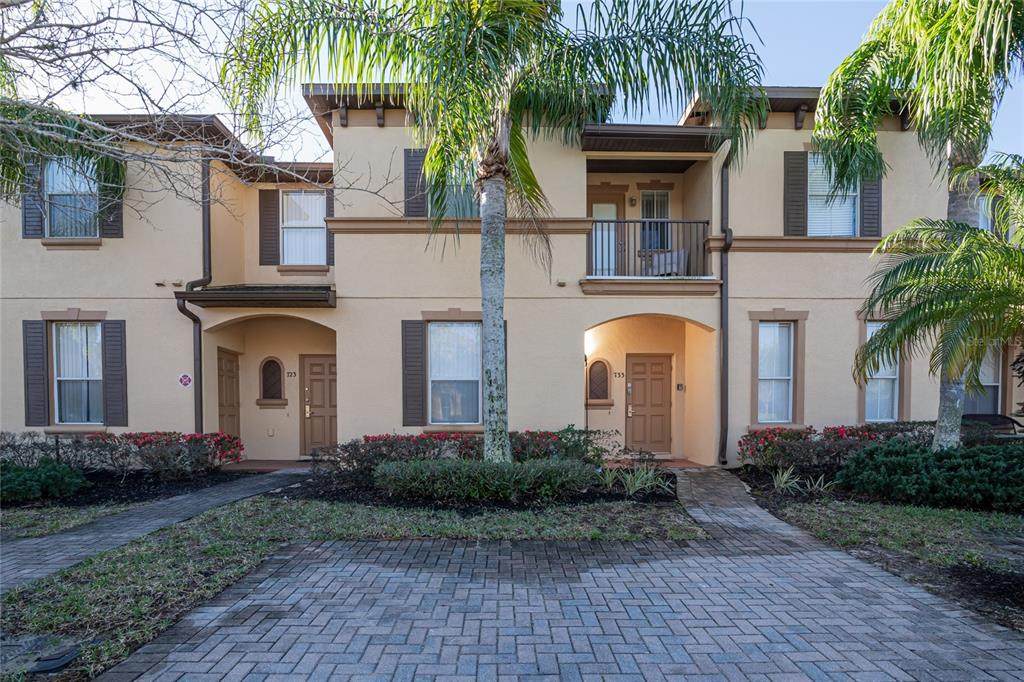
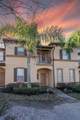
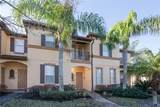
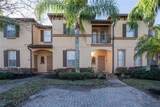
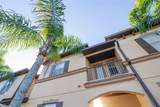
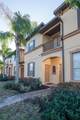
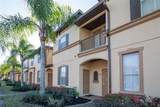
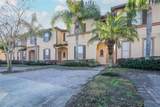
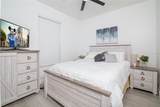
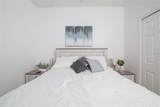
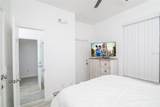
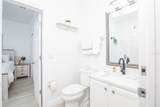
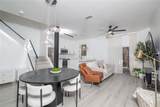
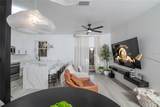
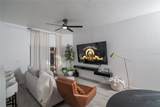
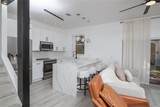
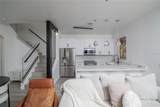
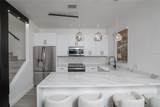
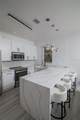
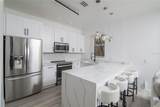
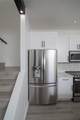
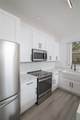
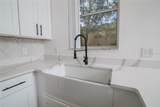
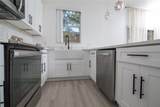
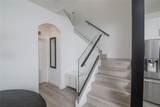
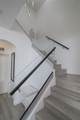
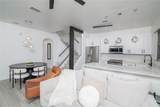
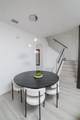
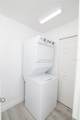
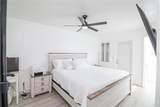
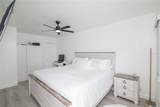
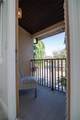
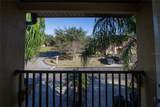
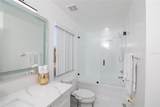
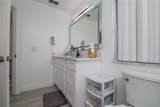
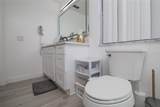
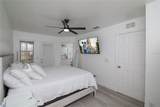
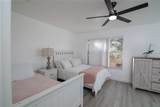
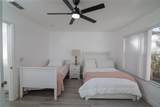
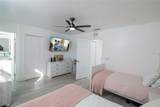
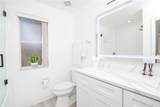
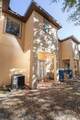
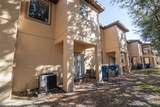
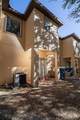
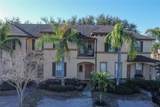
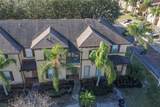
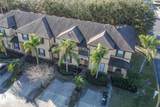
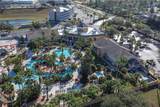
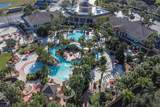
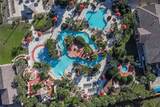
Step into luxury living in this fully remodeled and beautifully furnished 3-bedroom, 3-bath home located inside a premier resort-style community! Enjoy world-class amenities including a sparkling pool, lazy river, on-site restaurant, ice cream parlor, relaxing sauna, state-of-the-art fitness center, and 24-hour private security. One of the bedrooms features a private entrance, perfect for an in-law suite or guest unit, offering comfort and flexibility. Whether you’re looking for your primary residence or the perfect short-term rental investment, this property offers it all — modern elegance, prime location, and high-income potential. Every corner exudes sophistication and resort-style charm. Seeing it is buying it!

Monthly Payment Calculator


© 2026 My Florida Regional MLS DBA Stellar MLS. All rights reserved. All listings displayed pursuant to IDX. All listing information is deemed reliable but not guaranteed and should be independently verified through personal inspection by appropriate professionals. Listings displayed on this website may be subject to prior sale or removal from sale; availability of any listing should always be independently verified. Listing information is provided for consumers personal, non-commercial use, solely to identify potential properties for potential purchase; all other use is strictly prohibited and may violate relevant federal and state law. Data last updated 2026-10-05T23:44:56.373.
www.sarasotagulfcoastrealtors.com/homes/169739552
Print Image

733 Calabria Avenue Davenport, FL 33897

  • Price: $285,000
  • Status: Active
  • On Site: 332 Days
  • MLS #: S5137536
3
Beds
3
Baths
0
½ Baths
0.04
Acres
1,492
SQFT
$191
$/SQFT
2005
Built
Neighborhood:
Regal Palms At Highland Reserve Ph 04
County:
Polk
Area:
Davenport
Property Description
Step into luxury living in this fully remodeled and beautifully furnished 3-bedroom, 3-bath home located inside a premier resort-style community! Enjoy world-class amenities including a sparkling pool, lazy river, on-site restaurant, ice cream parlor, relaxing sauna, state-of-the-art fitness center, and 24-hour private security. One of the bedrooms features a private entrance, perfect for an in-law suite or guest unit, offering comfort and flexibility. Whether you’re looking for your primary residence or the perfect short-term rental investment, this property offers it all — modern elegance, prime location, and high-income potential. Every corner exudes sophistication and resort-style charm. Seeing it is buying it!
Exterior Features

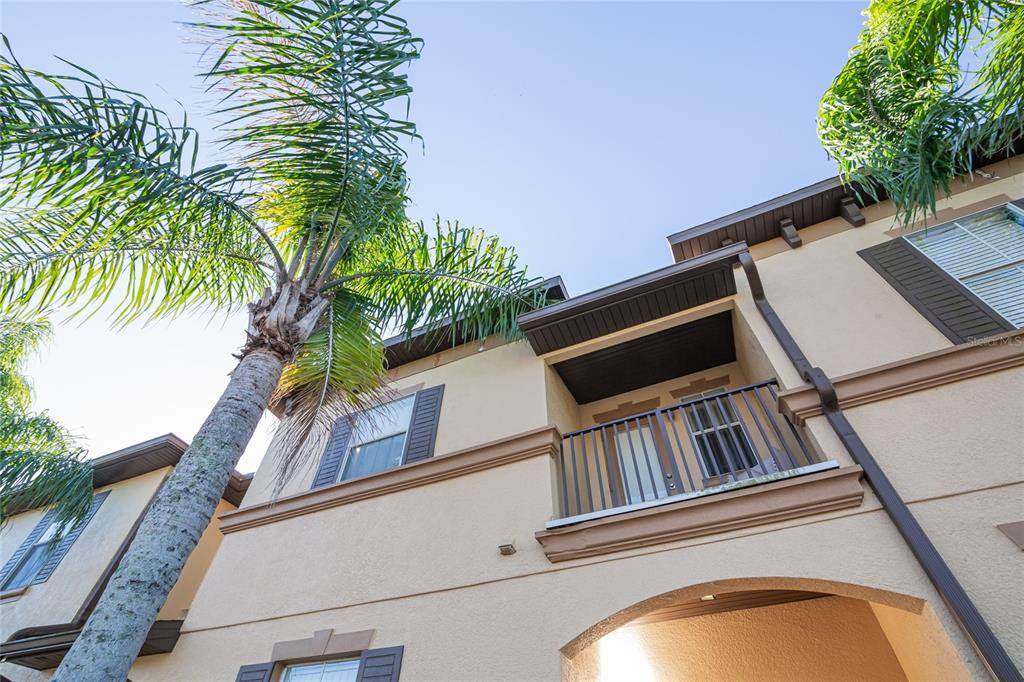
Carport Spaces 2 Carport Yn Yes Construction Materials Block Covered Spaces 2 Direction Faces South Exterior Features Balcony Foundation Details Block Pool Private Yn No Road Surface Type Asphalt Roof Shingle Water Access Yn No Water Extras Yn No Water View Yn No Waterfront Yn No

Interior Features

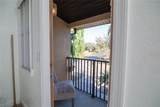
Appliances CooktopDishwasherDisposalDryerElectric Water HeaterMicrowaveRefrigeratorWasher Building Area Total 1577 Cooling Central Air Cooling YN Yes Fireplace Yn No Flooring Vinyl Heating Central Heating YN Yes Interior Features Ceiling Fan(s)High CeilingsOpen Floorplan Laundry Features Laundry Room Levels Two Rooms Dining Room Bedroom 3 (Walk-In Closet(s)) Primary Bedroom (Walk-In Closet(s)) Kitchen Bedroom 2 (Built-in Closet) Balcony/Porch/Lanai Living Room Primary Bedroom 2 (Walk-In Closet(s)) Sewer Public Sewer Water Source None

Property Features

Additional Parcels YN No Association Approval Required Yn No Association Fee 600 Association Fee Frequency Monthly Association Fee Includes 24-Hour GuardMaintenance StructurePest ControlSecurityTrash Association Fee Monthly Amount 600 Association Fee Requirement Required Association Yn Yes Building Name Number 733 Cdd Yn No Community Features ClubhouseCommunity MailboxFitness CenterGated Community - GuardPoolRestaurantSidewalks Down Payment Resource Yes Flood Zone Code X Garage Yn No Homestead Yn No Lease Considered YN Yes Lease Restrictions YN No Listing Terms CashConventionalFHAPrivate Financing AvailableVA Loan Minimum Lease No Minimum New Construction Yn No Occupant Type Owner Ownership Co-op Pets Allowed Yes Property Sub Type Townhouse Realtor Info As-IsShort Term Rental Allowed Senior Community Yn Yes Special Listing Conditions None Tax Annual Amount 3425 Total Annual Fees 7200 Total Monthly Fees 600 Utilities Cable ConnectedElectricity ConnectedPhone Available Yrs Of Owner Prior To Leasing Re No


Listing information © 2026 My Florida Regional MLS DBA Stellar MLS..
Listing provided courtesy of LEVO REAL ESTATE LLC: 407-820-1109.


© 2026 My Florida Regional MLS DBA Stellar MLS. All rights reserved. All listings displayed pursuant to IDX. All listing information is deemed reliable but not guaranteed and should be independently verified through personal inspection by appropriate professionals. Listings displayed on this website may be subject to prior sale or removal from sale; availability of any listing should always be independently verified. Listing information is provided for consumers personal, non-commercial use, solely to identify potential properties for potential purchase; all other use is strictly prohibited and may violate relevant federal and state law. Data last updated 2026-10-05T23:44:56.373.
 
https://bt-photos.global.ssl.fastly.net/mfr/orig_boomver_1_S5137536-2.jpg https://bt-photos.global.ssl.fastly.net/mfr/orig_boomver_1_S5137536-2.jpg https://bt-photos.global.ssl.fastly.net/mfr/orig_boomver_1_S5137536-2.jpg
Logo
Sarasota Gulf Coast Homes | KW Coastal Living III
2001 Siesta Drive STE 202
Sarasota FL, 34239