














Description
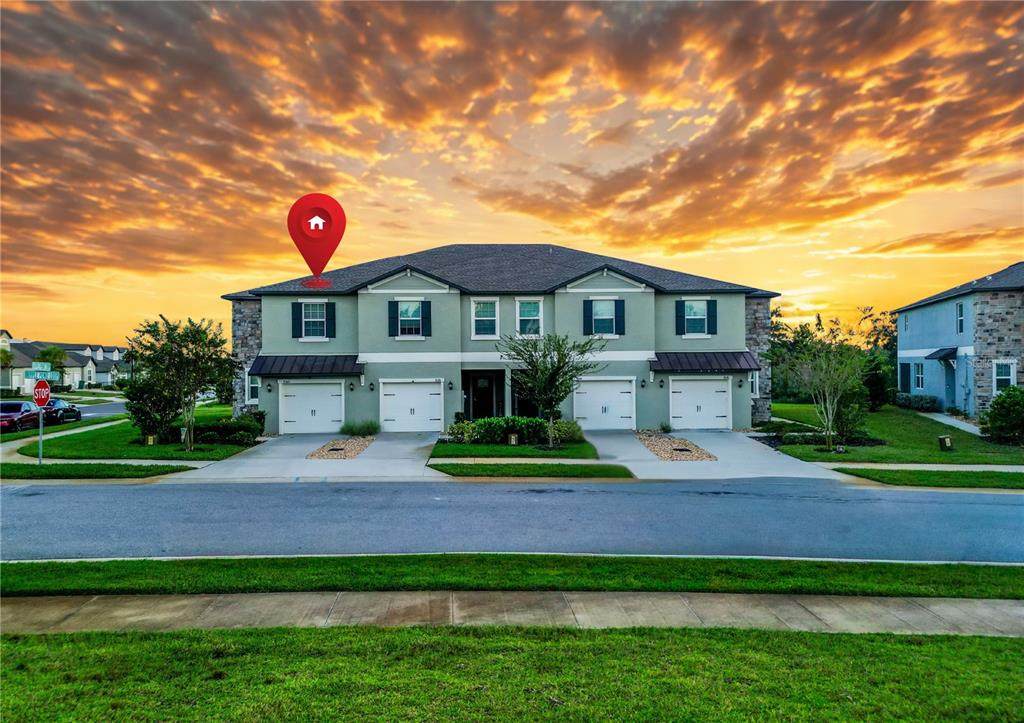
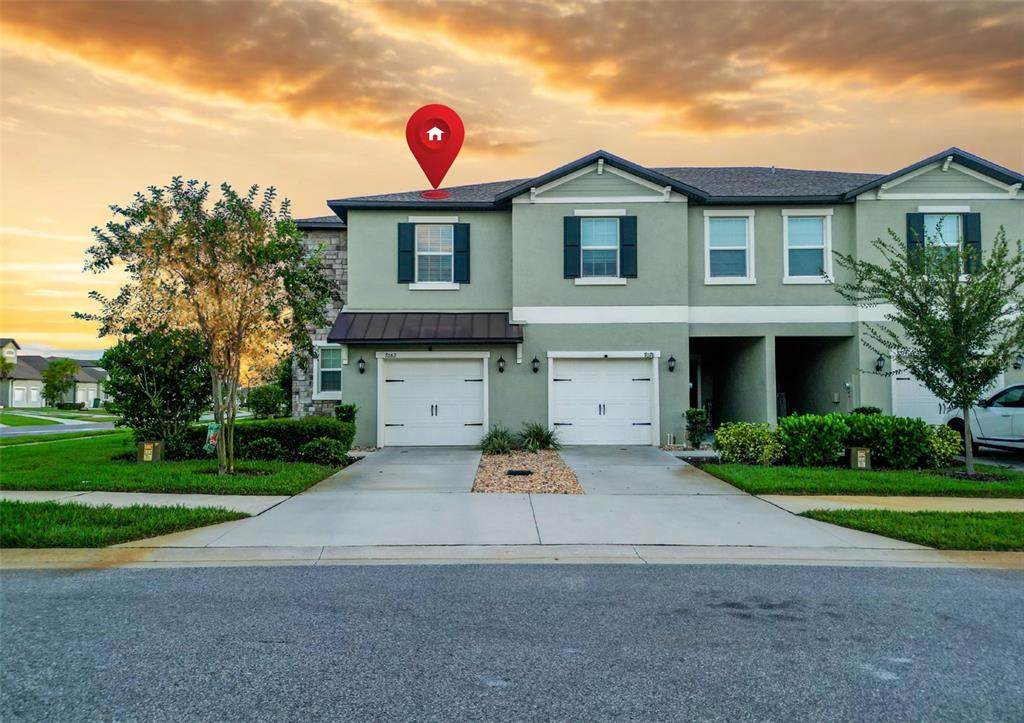
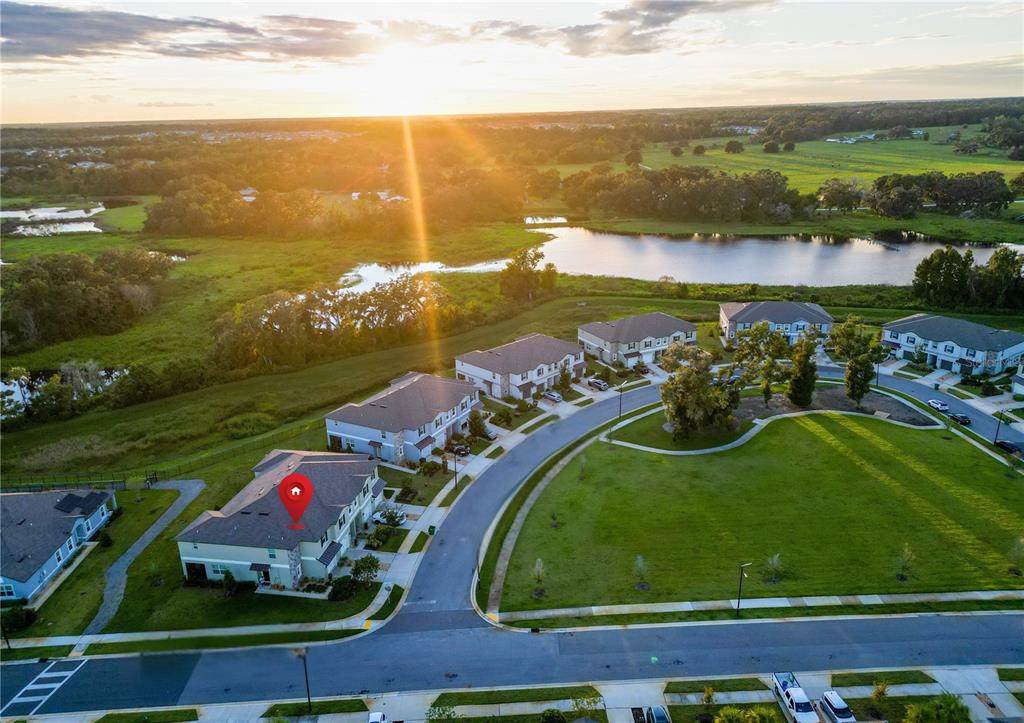
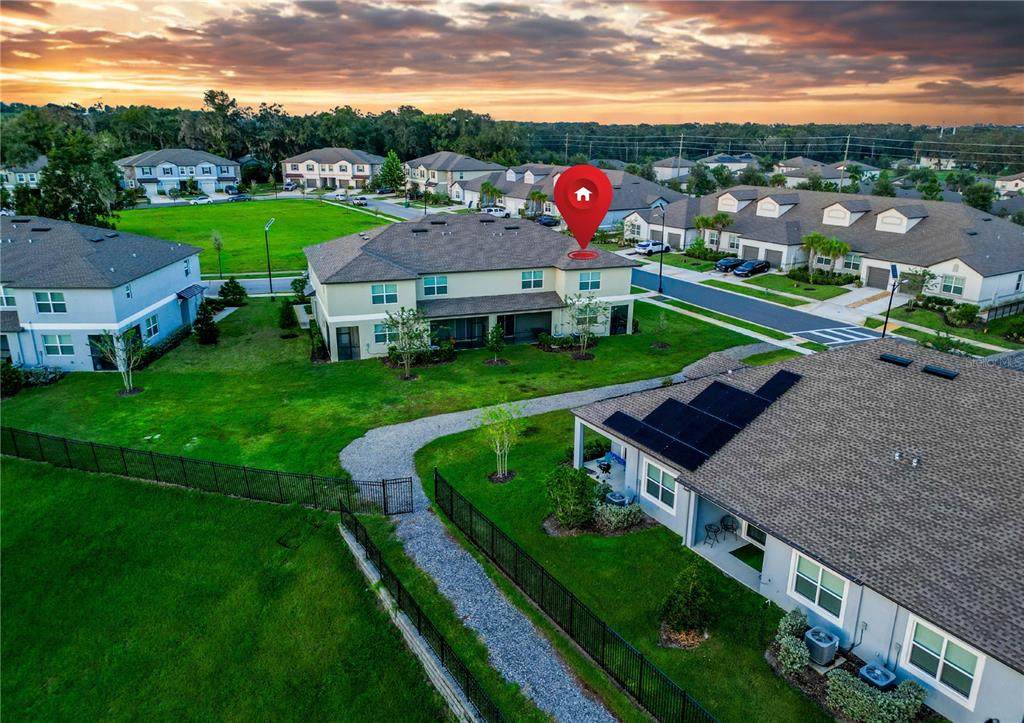
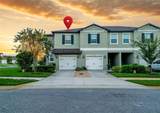
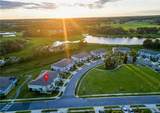
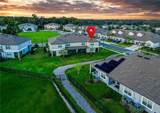
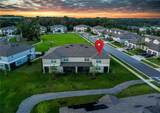
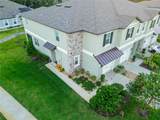
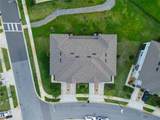
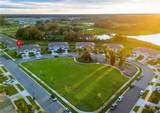
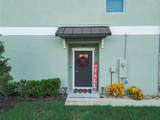
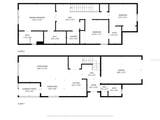
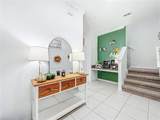
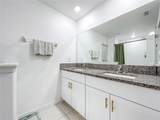
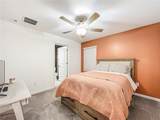
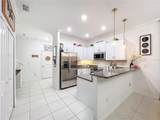
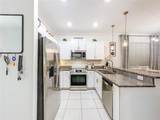
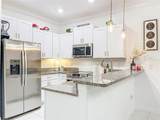
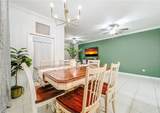
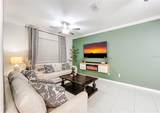
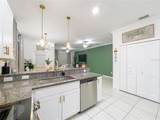
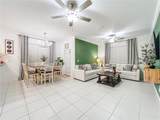
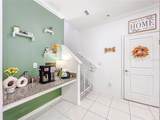
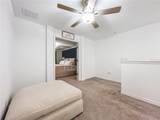
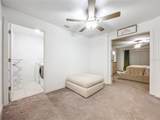
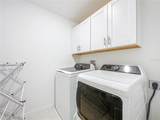
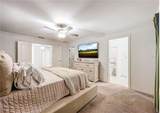
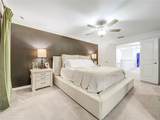
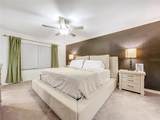
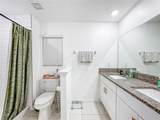
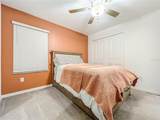
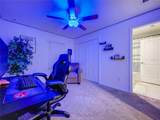
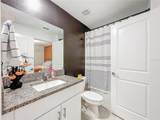
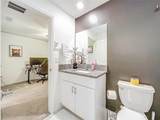
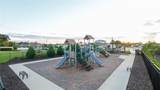
Price Improvement !! To start, the sellers are offering a $6,000 credit to the buyer with a full asking price offer! Welcome to Abbott Square in Zephyrhills, where this 3-bedroom, 2-bath townhome sits in the only gated section of the community. Positioned on a rare corner lot, this end unit stands out with direct access to the community trail right beyond the backyard, giving you an easy path for walks, runs, or simply enjoying the outdoors. Inside, the home features accent walls and a custom-built electric fireplace that adds a focal point to the living area. The kitchen is finished with granite countertops and white shaker cabinets, a look that carries into the bathrooms with matching granite counters. All appliances are included with the sale, making this home truly move-in ready. Every detail reflects how well this property has been cared for and maintained. A one-car garage adds everyday function, while right in front of the home you’ll find a large open park space that expands the feel of the property and gives guests plenty of room to enjoy. Additional street parking makes it simple to host without worry. Beyond the front door, Abbott Square offers a full range of community amenities including a resort-style pool, clubhouse, fitness center, playgrounds, and parks that tie the neighborhood together. The HOA also covers all exterior maintenance, including the roof, lawn care, and landscaping, and provides 1.56Gb internet along with basic cable TV—making life here as easy as it is enjoyable. On the gated side of Abbott Square, opportunities like this corner-lot end unit don’t come around often. The setting, the finishes, and the access all line up to make this townhome one of the most compelling homes in the community.
-
3BEDS
-
0.1ACRES
-
2BATHS
-
11/2 BATHS
-
1,787SQFT
-
$162$/SQFT
School Information
Description
Price Improvement !! To start, the sellers are offering a $6,000 credit to the buyer with a full asking price offer! Welcome to Abbott Square in Zephyrhills, where this 3-bedroom, 2-bath townhome sits in the only gated section of the community. Positioned on a rare corner lot, this end unit stands out with direct access to the community trail right beyond the backyard, giving you an easy path for walks, runs, or simply enjoying the outdoors. Inside, the home features accent walls and a custom-built electric fireplace that adds a focal point to the living area. The kitchen is finished with granite countertops and white shaker cabinets, a look that carries into the bathrooms with matching granite counters. All appliances are included with the sale, making this home truly move-in ready. Every detail reflects how well this property has been cared for and maintained. A one-car garage adds everyday function, while right in front of the home you’ll find a large open park space that expands the feel of the property and gives guests plenty of room to enjoy. Additional street parking makes it simple to host without worry. Beyond the front door, Abbott Square offers a full range of community amenities including a resort-style pool, clubhouse, fitness center, playgrounds, and parks that tie the neighborhood together. The HOA also covers all exterior maintenance, including the roof, lawn care, and landscaping, and provides 1.56Gb internet along with basic cable TV—making life here as easy as it is enjoyable. On the gated side of Abbott Square, opportunities like this corner-lot end unit don’t come around often. The setting, the finishes, and the access all line up to make this townhome one of the most compelling homes in the community.

© 2026 My Florida Regional MLS DBA Stellar MLS. All rights reserved. All listings displayed pursuant to IDX. All listing information is deemed reliable but not guaranteed and should be independently verified through personal inspection by appropriate professionals. Listings displayed on this website may be subject to prior sale or removal from sale; availability of any listing should always be independently verified. Listing information is provided for consumers personal, non-commercial use, solely to identify potential properties for potential purchase; all other use is strictly prohibited and may violate relevant federal and state law. Data last updated 2026-10-05T23:44:56.373.
