






Skip To Content

4451 Arlington Avenue

St Cloud, FL 34769
  • $315,000
  • STATUS: Active
  • ON SITE: 331 Days
  • MLS #: S5138658
$315,000
  • 3
    BEDS
  • 0.04
    ACRES
  • 2
    BATHS
  • 1
    1/2 BATHS
  • 1,370
    SQFT
  • $230
    $/SQFT
Neighborhood:
Type:
Townhouse
Built:
2023
County:

School Information

Elementary School:
Middle School:
High School:

Description

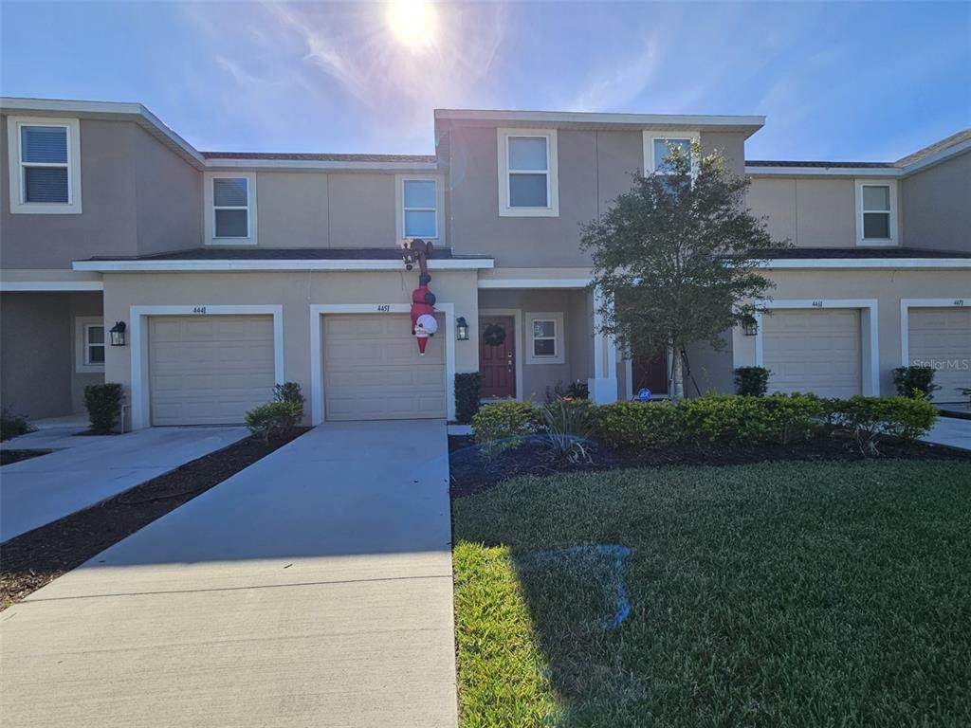
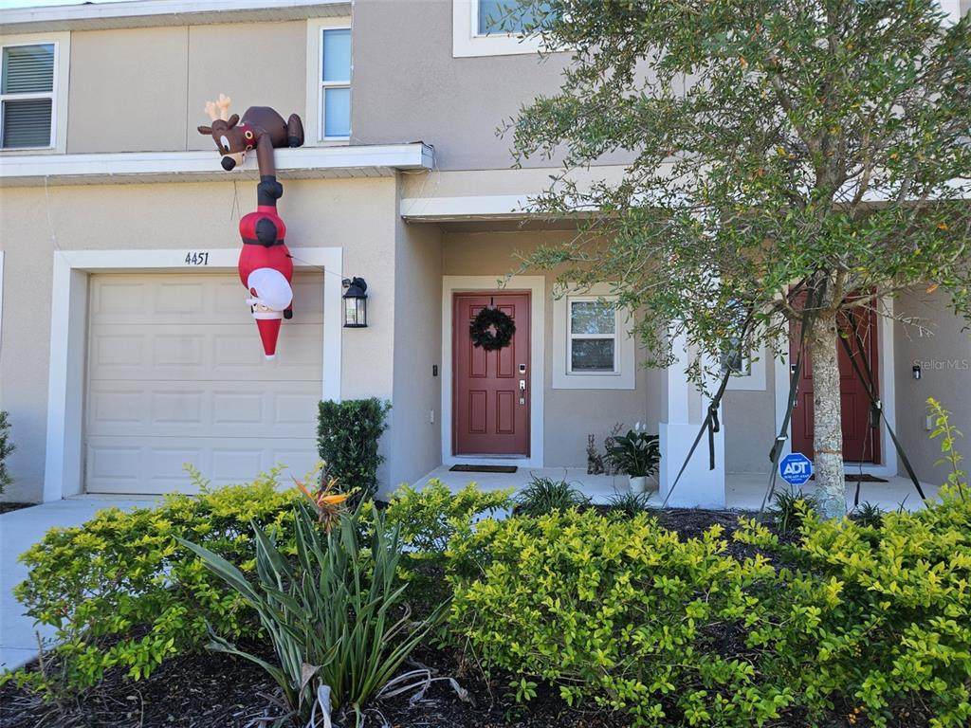
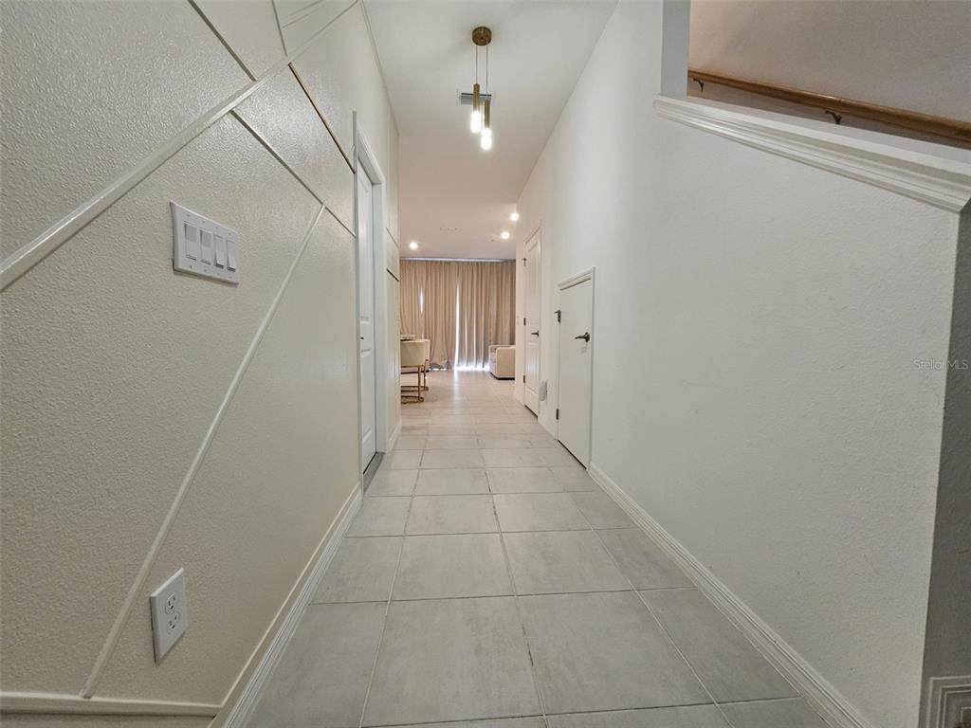
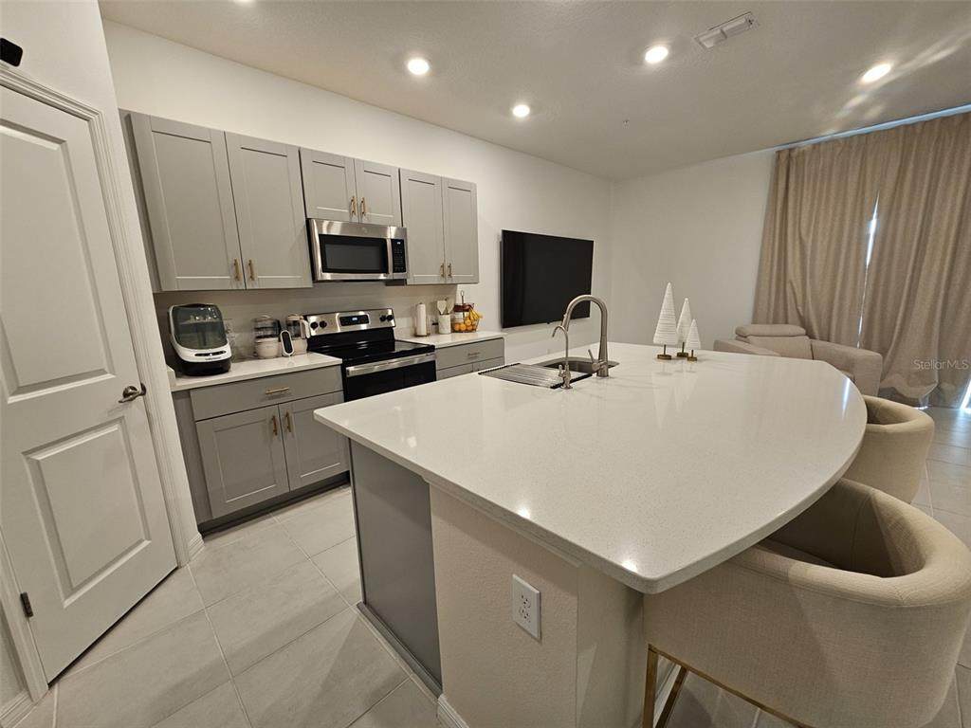
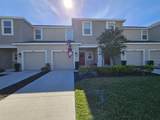
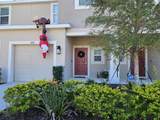
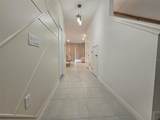
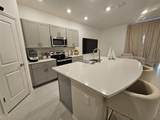
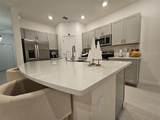
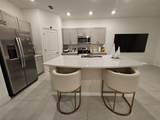
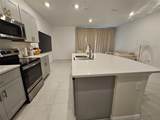
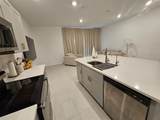
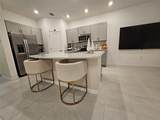
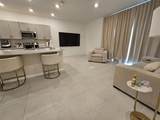
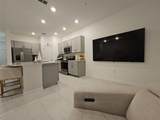
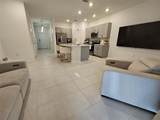
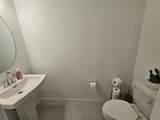
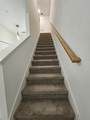
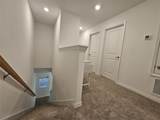
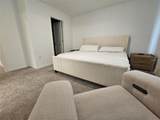
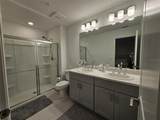
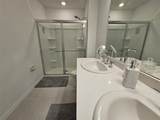
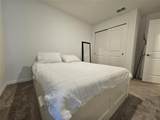
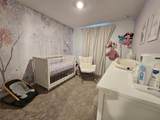
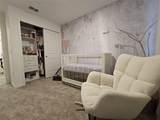
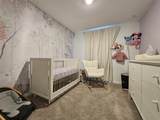
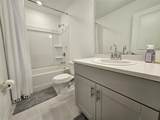
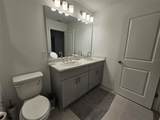
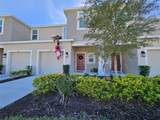
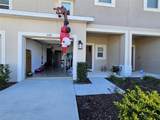
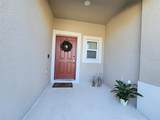
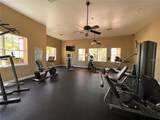
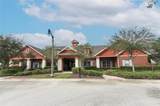
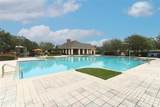
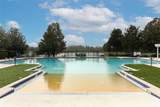
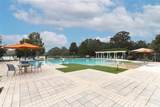
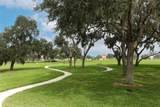
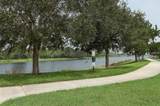
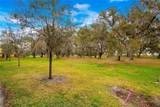
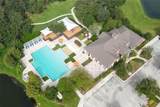
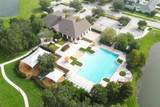
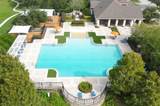
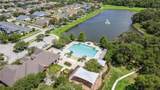
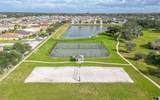
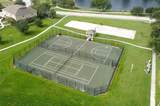
Discover this stunning 3-bedroom, 2.5-bath home in the rapidly growing area of Saint Cloud, offering quick access to the Turnpike and just 25 minutes from Orlando International Airport. Ideally located near shopping centers, dining, and the innovative NeoCity technology district. The community features beautiful lakes, a clubhouse, pool, parks, and more. This modern, minimalist townhouse includes custom wood-built closets, granite countertops, ceramic tile flooring, and a spacious primary bathroom with double vanities. Enjoy a private backyard perfect for grilling and entertaining. The owner is highly motivated—don’t miss this opportunity!

Monthly Payment Calculator


© 2026 My Florida Regional MLS DBA Stellar MLS. All rights reserved. All listings displayed pursuant to IDX. All listing information is deemed reliable but not guaranteed and should be independently verified through personal inspection by appropriate professionals. Listings displayed on this website may be subject to prior sale or removal from sale; availability of any listing should always be independently verified. Listing information is provided for consumers personal, non-commercial use, solely to identify potential properties for potential purchase; all other use is strictly prohibited and may violate relevant federal and state law. Data last updated 2026-10-14T23:45:02.693.
www.sarasotagulfcoastrealtors.com/homes/170014421
Print Image

4451 Arlington Avenue St Cloud, FL 34769

  • Price: $315,000
  • Status: Active
  • On Site: 331 Days
  • MLS #: S5138658
3
Beds
2
Baths
1
½ Baths
0.04
Acres
1,370
SQFT
$230
$/SQFT
2023
Built
Neighborhood:
Anthem Park Tr M Rep
County:
Osceola
Area:
St Cloud (City Of St Cloud)
Elementary School:
Neptune Elementary
Middle School:
Neptune Middle (6-8)
High School:
St. Cloud High School
Property Description
Discover this stunning 3-bedroom, 2.5-bath home in the rapidly growing area of Saint Cloud, offering quick access to the Turnpike and just 25 minutes from Orlando International Airport. Ideally located near shopping centers, dining, and the innovative NeoCity technology district. The community features beautiful lakes, a clubhouse, pool, parks, and more. This modern, minimalist townhouse includes custom wood-built closets, granite countertops, ceramic tile flooring, and a spacious primary bathroom with double vanities. Enjoy a private backyard perfect for grilling and entertaining. The owner is highly motivated—don’t miss this opportunity!
Exterior Features

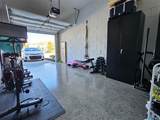
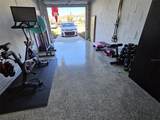
Attached Garage Yn No Carport Yn No Construction Materials Stucco Covered Spaces 1 Direction Faces East Exterior Features Irrigation System Foundation Details Slab Pool Private Yn No Road Surface Type Asphalt Roof Shingle Water Access Yn No Water Extras Yn No Water View Yn No Waterfront Yn No

Interior Features

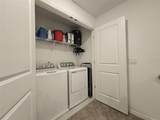
Appliances DishwasherDisposalMicrowaveRangeRefrigerator Basement Other Building Area Total 1640 Cooling Central Air Cooling YN Yes Fireplace Yn No Flooring CarpetCeramic Tile Furnished Unfurnished Heating Central Heating YN Yes Interior Features Open Floorplan Laundry Features Laundry Closet Levels Two Rooms Primary Bedroom (Dual SinksWalk-In Closet(s)) Bedroom 2 (Linen Closet) Bedroom 1 (Linen Closet) Kitchen (PantryBuilt-in Closet) Living Room (No Closet) Sewer Public Sewer Water Source Public

Property Features

Additional Parcels YN No Association Approval Required Yn No Association Fee 237 Association Fee Frequency Monthly Association Fee Includes Maintenance Structure Association Fee Monthly Amount 237 Association Fee Requirement Required Association Yn Yes Building Name Number 44 Cdd Yn Yes Community Features Clubhouse Down Payment Resource Yes Flood Zone Code X Garage Yn Yes Homestead Yn Yes Lease Considered YN Yes Lease Restrictions YN No Listing Terms CashConventionalFHA Minimum Lease 8-12 Months New Construction Yn No Occupant Type Owner Ownership Fee Simple Pets Allowed Yes Property Sub Type Townhouse Realtor Info As-IsList Agent is Related to Owner Senior Community Yn No Special Listing Conditions None Tax Annual Amount 4926 Total Annual Fees 2844 Total Monthly Fees 237 Utilities Cable Available Yrs Of Owner Prior To Leasing Re No Zoning RESI


Listing information © 2026 My Florida Regional MLS DBA Stellar MLS..
Listing provided courtesy of COZY AMERICAN HOME FLORIDA INC: 407-978-6557.


© 2026 My Florida Regional MLS DBA Stellar MLS. All rights reserved. All listings displayed pursuant to IDX. All listing information is deemed reliable but not guaranteed and should be independently verified through personal inspection by appropriate professionals. Listings displayed on this website may be subject to prior sale or removal from sale; availability of any listing should always be independently verified. Listing information is provided for consumers personal, non-commercial use, solely to identify potential properties for potential purchase; all other use is strictly prohibited and may violate relevant federal and state law. Data last updated 2026-10-14T23:45:02.693.
 
https://bt-photos.global.ssl.fastly.net/mfr/orig_boomver_1_S5138658-2.jpg https://bt-photos.global.ssl.fastly.net/mfr/orig_boomver_1_S5138658-2.jpg https://bt-photos.global.ssl.fastly.net/mfr/orig_boomver_1_S5138658-2.jpg
Logo
Sarasota Gulf Coast Homes | KW Coastal Living III
2001 Siesta Drive STE 202
Sarasota FL, 34239