



Skip To Content

3510 Beau Road

Kissimmee, FL 34746
  • $320,000
  • STATUS: Active
  • ON SITE: 377 Days
  • MLS #: O6348560
UPDATED: 61 min ago
$320,000
  • 4
    BEDS
  • 0.05
    ACRES
  • 3
    BATHS
  • 0
    1/2 BATHS
  • 2,043
    SQFT
  • $157
    $/SQFT
Neighborhood:
Type:
Townhouse
Built:
2020
County:

School Information

Elementary School:
High School:

Description

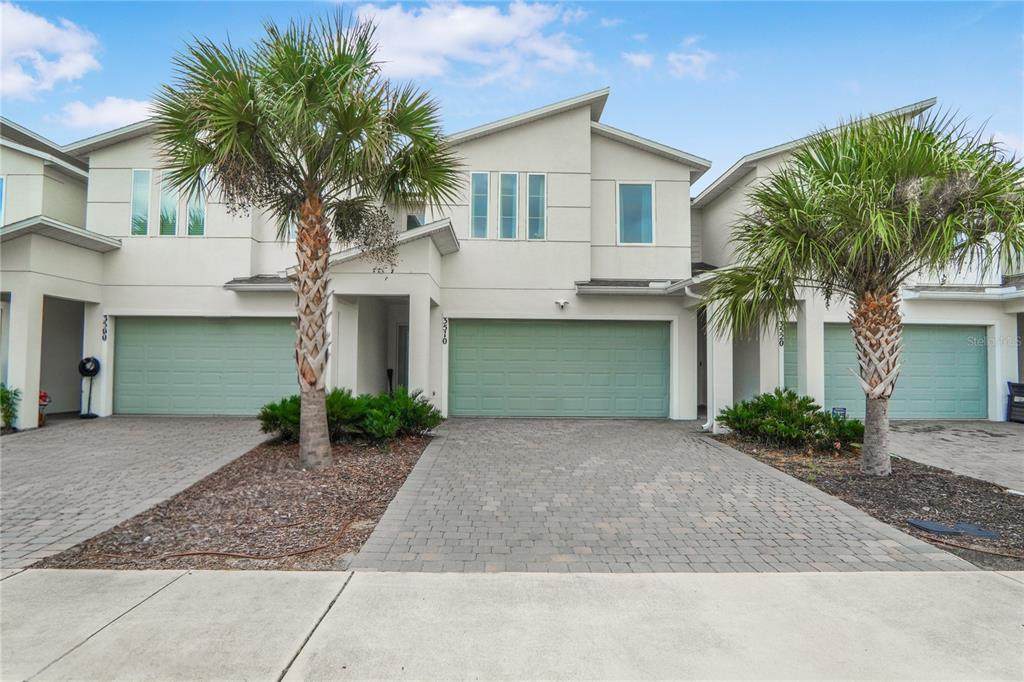
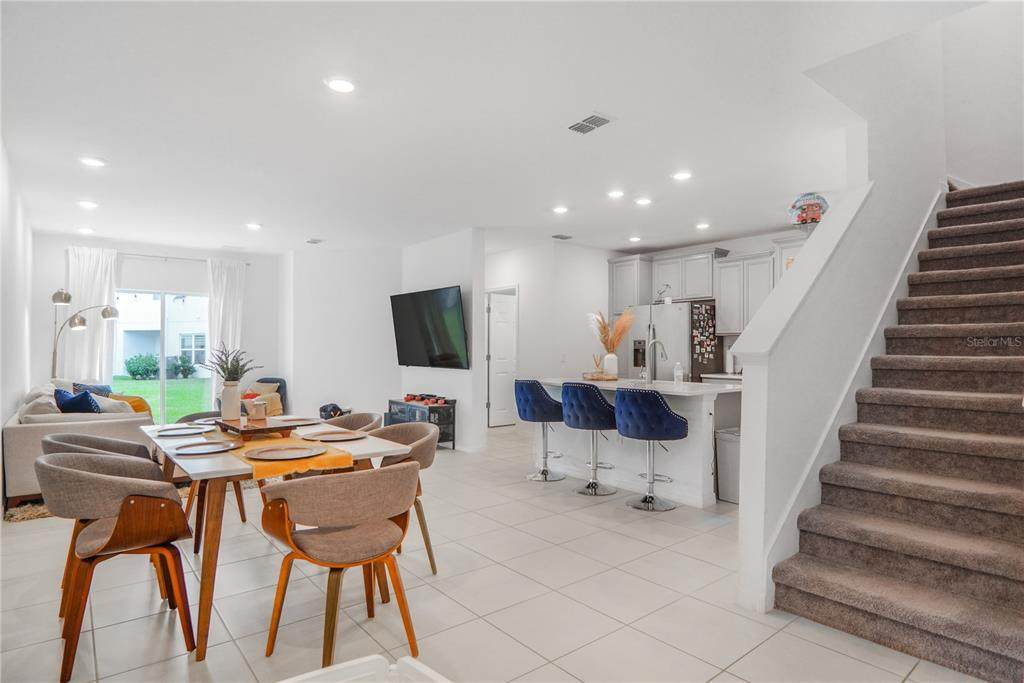
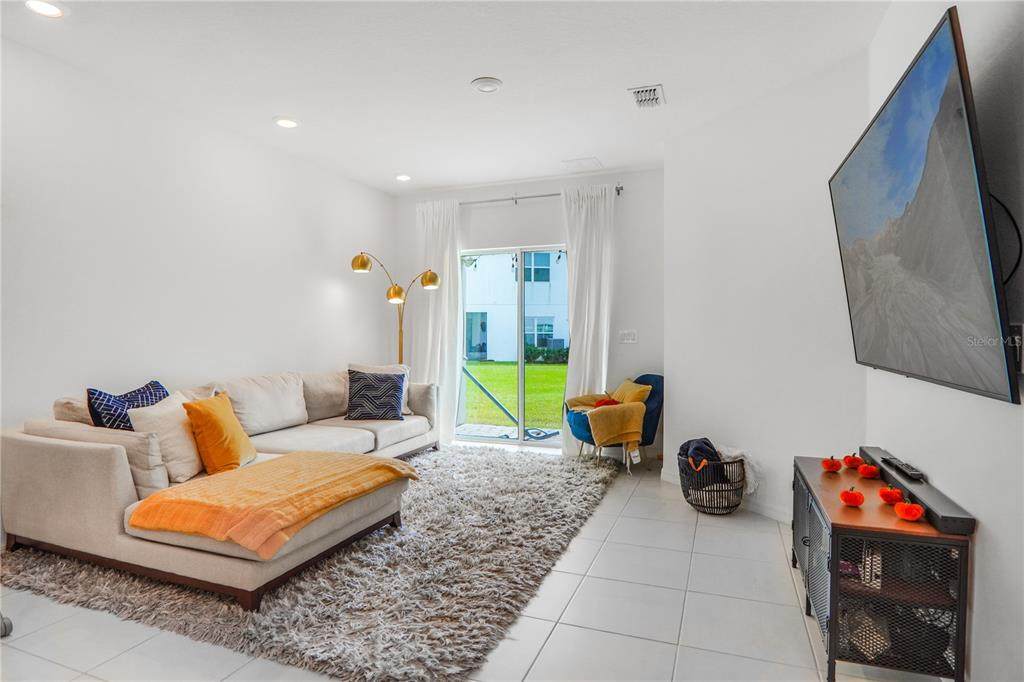
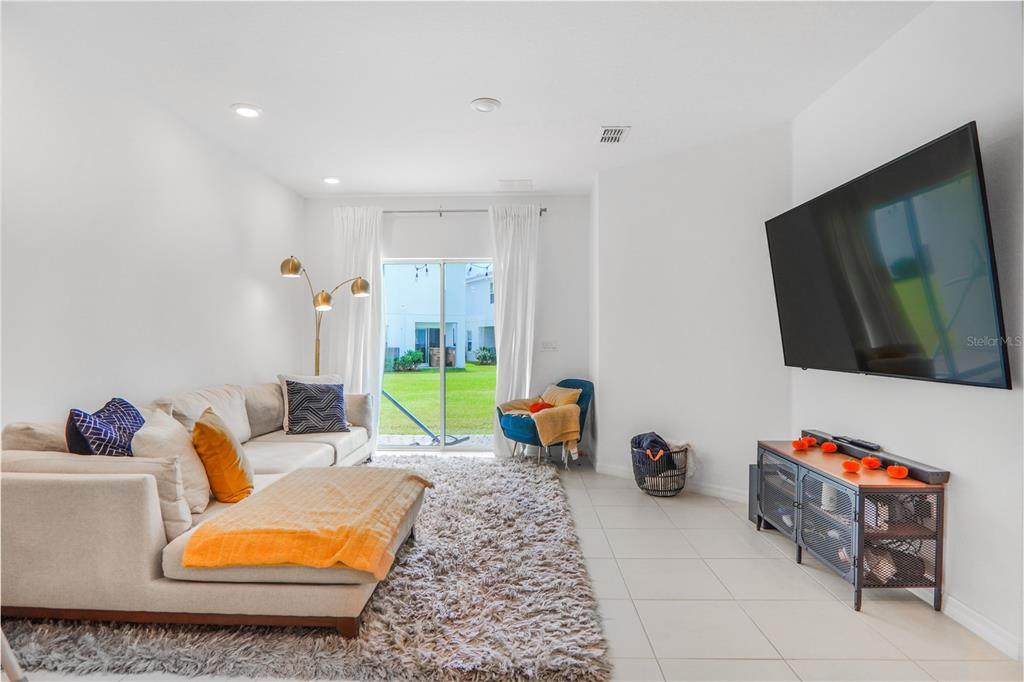
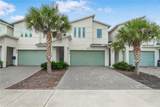
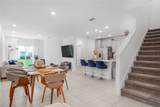
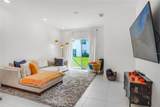
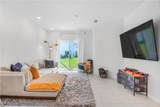
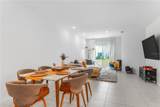
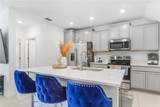
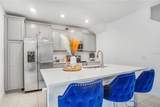
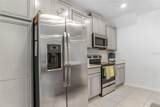
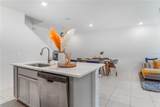
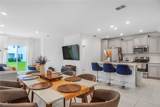
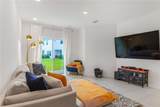
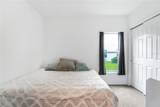
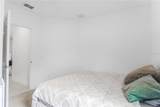
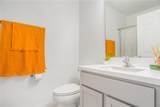
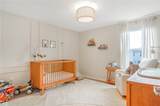
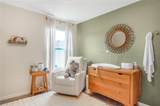
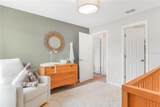
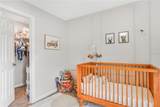
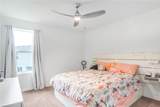
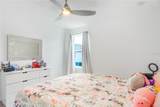
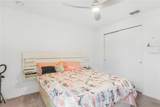
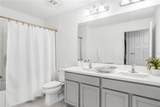
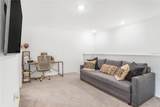
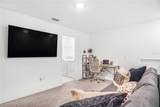
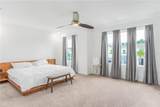
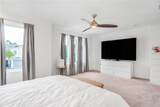
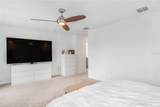
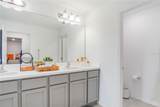
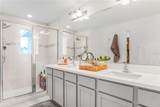
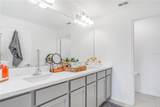
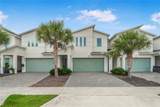
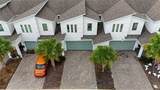
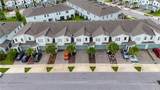
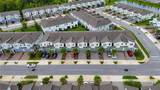
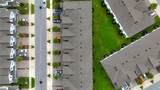
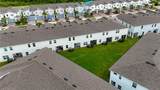
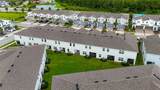
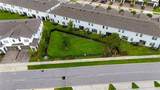
This beautiful and spacious townhome that perfectly blends comfort and convenience. Built in 2020, this residence offers four bedrooms and three full bathrooms thoughtfully distributed across a bright and open floor plan with over 2,000 square feet of living space. The heart of the home is the modern kitchen, featuring ample cabinetry, generous counter space, and a seamless flow into the dining and living areas, making it ideal for both everyday living and entertaining. The master suite, located on the second floor, provides a private retreat with a full en-suite bathroom, while the additional bedrooms are versatile. A spacious bedroom with a full bathroom downstair is perfect for accommodating family, guests, or even a home office. With its contemporary design, durable finishes, and low-maintenance exterior, this home offers both style and practicality. Located in a desirable community close to schools, shopping, dining, and major roadways, residents enjoy easy access to Orlando attractions while still benefiting from the charm of Kissimmee living. This property is move-in ready and a perfect choice for those seeking space, functionality, and modern comfort.

Monthly Payment Calculator


© 2026 My Florida Regional MLS DBA Stellar MLS. All rights reserved. All listings displayed pursuant to IDX. All listing information is deemed reliable but not guaranteed and should be independently verified through personal inspection by appropriate professionals. Listings displayed on this website may be subject to prior sale or removal from sale; availability of any listing should always be independently verified. Listing information is provided for consumers personal, non-commercial use, solely to identify potential properties for potential purchase; all other use is strictly prohibited and may violate relevant federal and state law. Data last updated 2026-10-12T23:42:47.36.
www.sarasotagulfcoastrealtors.com/homes/168393524
Print Image

3510 Beau Road Kissimmee, FL 34746

  • Price: $320,000
  • Status: Active
  • On Site: 377 Days
  • Updated: 61 min ago
  • MLS #: O6348560
4
Beds
3
Baths
0
½ Baths
0.05
Acres
2,043
SQFT
$157
$/SQFT
2020
Built
Neighborhood:
Bella Parc Twnhms
County:
Osceola
Area:
Kissimmee (West Of Town)
Elementary School:
Bellalago Charter Academy (K-8)
Middle School:
Bellalago Charter Academy (K-8)
High School:
Liberty High
Property Description
This beautiful and spacious townhome that perfectly blends comfort and convenience. Built in 2020, this residence offers four bedrooms and three full bathrooms thoughtfully distributed across a bright and open floor plan with over 2,000 square feet of living space. The heart of the home is the modern kitchen, featuring ample cabinetry, generous counter space, and a seamless flow into the dining and living areas, making it ideal for both everyday living and entertaining. The master suite, located on the second floor, provides a private retreat with a full en-suite bathroom, while the additional bedrooms are versatile. A spacious bedroom with a full bathroom downstair is perfect for accommodating family, guests, or even a home office. With its contemporary design, durable finishes, and low-maintenance exterior, this home offers both style and practicality. Located in a desirable community close to schools, shopping, dining, and major roadways, residents enjoy easy access to Orlando attractions while still benefiting from the charm of Kissimmee living. This property is move-in ready and a perfect choice for those seeking space, functionality, and modern comfort.
Exterior Features

Attached Garage Yn No Carport Yn No Construction Materials BlockWood Frame Covered Spaces 2 Direction Faces Northeast Exterior Features SidewalkSliding Doors Foundation Details Slab Pool Private Yn No Road Surface Type Asphalt Roof Shingle Water Access Yn No Water Extras Yn No Water View Yn No Waterfront Yn No

Interior Features

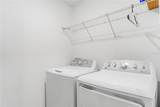
Appliances DishwasherDisposalDryerElectric Water HeaterMicrowaveRangeRefrigeratorWasher Building Area Total 2541 Cooling Central Air Cooling YN Yes Fireplace Yn No Flooring CarpetCeramic Tile Furnished Unfurnished Heating Electric Heating YN Yes Interior Features Eating Space In KitchenKitchen/Family Room ComboLiving Room/Dining Room ComboOpen FloorplanPrimaryBedroom UpstairsThermostatWalk-In Closet(s) Laundry Features Laundry Room Levels Two Rooms Bedroom 1 (Built-in Closet) Living Room Kitchen Primary Bedroom (Walk-In Closet(s)) Bathroom 1 Primary Bathroom Sewer Public Sewer Stories Total 2 Water Source Public

Property Features

Additional Lease Restrictions Please contact HOA for more information Additional Parcels YN No Approval Process Please contact HOA for more information Association Approval Required Yn No Association Fee 270 Association Fee Frequency Monthly Association Fee Includes Cable TVCommunity PoolInternetSewer Association Fee Monthly Amount 270 Association Fee Requirement Required Association Yn Yes Building Name Number 3510 Cdd Yn No Community Features Gated Community - No GuardPlaygroundPool Down Payment Resource Yes Flood Zone Code X Garage Yn Yes Homestead Yn Yes Lease Considered YN Yes Lease Restrictions YN Yes Listing Terms CashConventionalFHAVA Loan Minimum Lease 7 Months New Construction Yn No Occupant Type Owner Ownership Fee Simple Pets Allowed Yes Property Sub Type Townhouse Senior Community Yn No Special Listing Conditions None Tax Annual Amount 3437 Total Annual Fees 3240 Total Monthly Fees 270 Utilities Cable AvailableElectricity AvailableSewer AvailableWater Available Yrs Of Owner Prior To Leasing Re No Zoning RESI


Listing information © 2026 My Florida Regional MLS DBA Stellar MLS..
Listing provided courtesy of WRA BUSINESS & REAL ESTATE: 407-512-1008.


© 2026 My Florida Regional MLS DBA Stellar MLS. All rights reserved. All listings displayed pursuant to IDX. All listing information is deemed reliable but not guaranteed and should be independently verified through personal inspection by appropriate professionals. Listings displayed on this website may be subject to prior sale or removal from sale; availability of any listing should always be independently verified. Listing information is provided for consumers personal, non-commercial use, solely to identify potential properties for potential purchase; all other use is strictly prohibited and may violate relevant federal and state law. Data last updated 2026-10-12T23:42:47.36.
 
https://bt-photos.global.ssl.fastly.net/mfr/orig_boomver_2_O6348560-2.jpg https://bt-photos.global.ssl.fastly.net/mfr/orig_boomver_2_O6348560-2.jpg https://bt-photos.global.ssl.fastly.net/mfr/orig_boomver_2_O6348560-2.jpg
Logo
Sarasota Gulf Coast Homes | KW Coastal Living III
2001 Siesta Drive STE 202
Sarasota FL, 34239