

Skip To Content

2790 Armadale Drive , #1013

Mount Dora, FL 32757
  • $277,609
  • STATUS: Active
  • ON SITE: 275 Days
  • MLS #: TB8458809
$277,609
  • 2
    BEDS
  • N/A
    ACRES
  • 2
    BATHS
  • 1
    1/2 BATHS
  • 1,088
    SQFT
  • $255
    $/SQFT
Neighborhood:
Type:
Townhouse
Built:
2026
County:
Area:

School Information

Elementary School:
Middle School:
High School:

Description

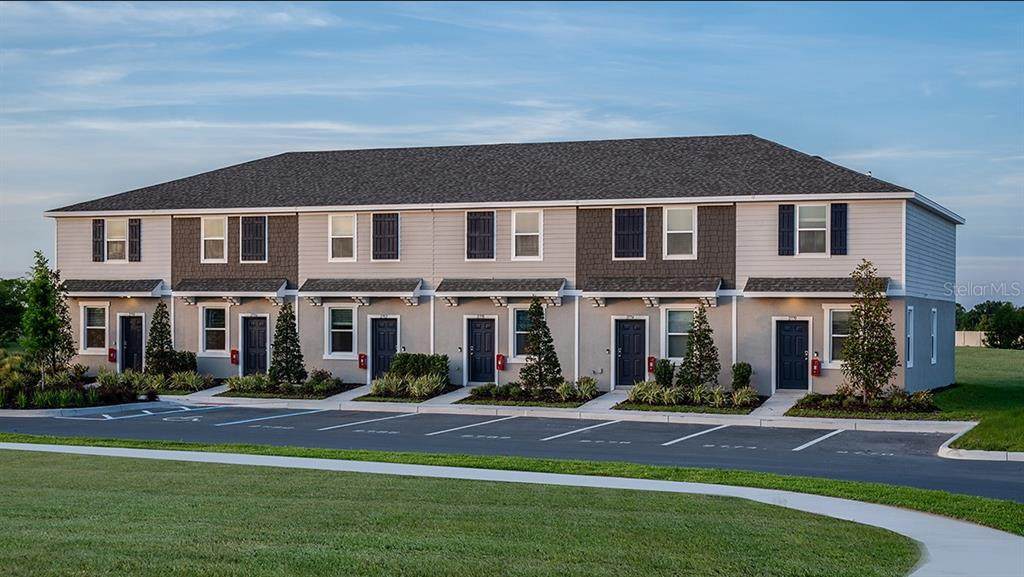
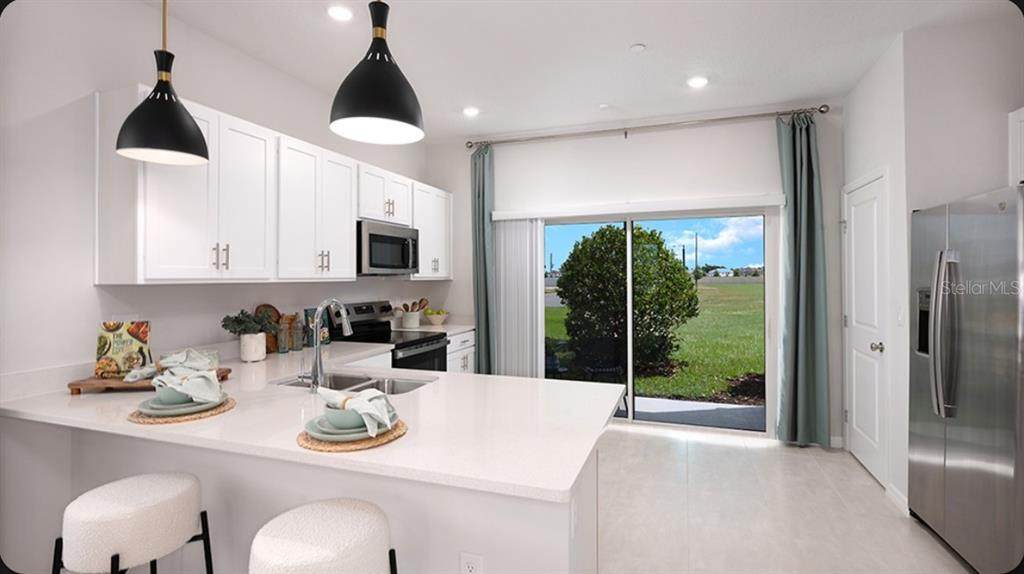
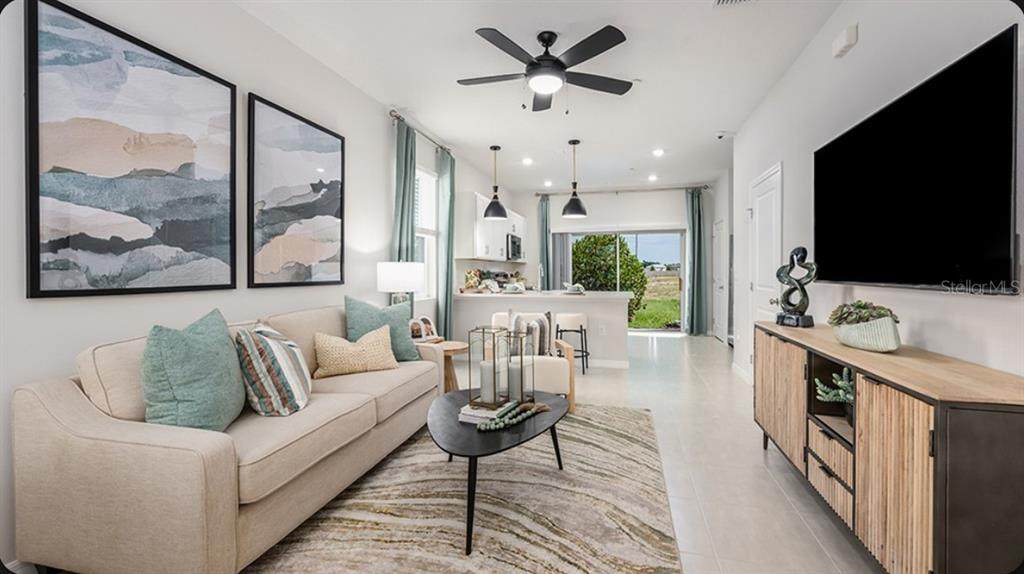
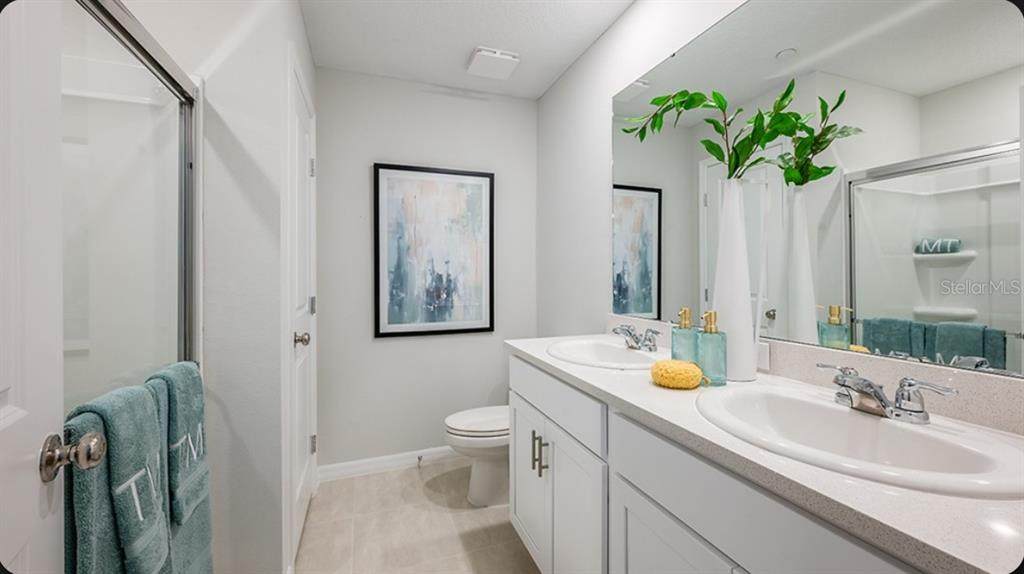
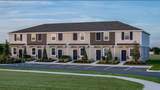
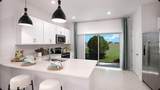
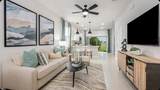
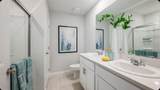
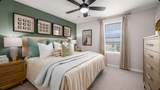
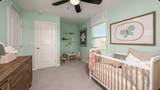
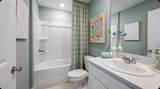
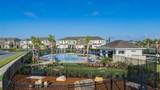
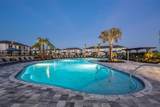
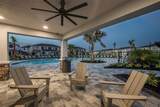
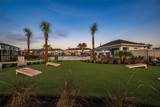
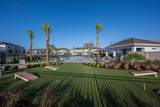
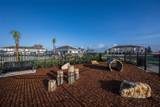
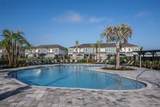
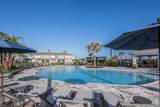
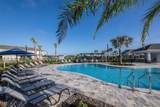
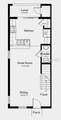
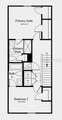
Under Construction. This model home purchase includes our Model Leaseback Program. Model leaseback terms vary by model home. Please see a Community Sales Manager for additional details. Restrictions may apply. What's Special: Model Home Leaseback | Model Home | Model Home Plan | Close to Amenities. Model Home Leaseback - Ready Now! Welcome to the Hemlock at 2790 Armadale Drive in Southloch! Step inside this new townhome style condominium and feel right at home in a space designed for comfort. The foyer opens to an inviting dining area and bright great room, leading to a stylish kitchen with a large pantry and a lanai—perfect for relaxing or entertaining. A convenient half bath completes the first floor. Upstairs, your private primary suite awaits with two generous closets and a spa-like bath. A secondary bedroom with its own ensuite bath and a nearby laundry area make everyday living simple and organized. Southloch offers a gated community with a vibrant lifestyle near historic downtown Mount Dora, known for charming shops and lively festivals. Planned amenities include a pool, cabana, hammocks, cornhole, and a Monarch Butterfly Garden. Golf lovers will enjoy the nearby Country Club of Mount Dora, and a golf cart trail connects you to shopping and recreation. Spend weekends boating on Lake Dora or exploring boutique dining and cultural events—all just minutes away. Additional Highlights Include: Whole house blinds. Photos are for representative purposes only. MLS#TB8458809

Monthly Payment Calculator


© 2026 My Florida Regional MLS DBA Stellar MLS. All rights reserved. All listings displayed pursuant to IDX. All listing information is deemed reliable but not guaranteed and should be independently verified through personal inspection by appropriate professionals. Listings displayed on this website may be subject to prior sale or removal from sale; availability of any listing should always be independently verified. Listing information is provided for consumers personal, non-commercial use, solely to identify potential properties for potential purchase; all other use is strictly prohibited and may violate relevant federal and state law. Data last updated 2026-10-05T23:44:56.373.
www.sarasotagulfcoastrealtors.com/homes/171701978
Print Image

2790 Armadale Drive , #1013 Mount Dora, FL 32757

  • Price: $277,609
  • Status: Active
  • On Site: 275 Days
  • MLS #: TB8458809
2
Beds
2
Baths
1
½ Baths
N/A
Acres
1,088
SQFT
$255
$/SQFT
2026
Built
Neighborhood:
Southloch
County:
Lake
Area:
Mount Dora
Elementary School:
Round Lake Elem
Middle School:
Mount Dora Middle
High School:
Mount Dora High
Property Description
Under Construction. This model home purchase includes our Model Leaseback Program. Model leaseback terms vary by model home. Please see a Community Sales Manager for additional details. Restrictions may apply. What's Special: Model Home Leaseback | Model Home | Model Home Plan | Close to Amenities. Model Home Leaseback - Ready Now! Welcome to the Hemlock at 2790 Armadale Drive in Southloch! Step inside this new townhome style condominium and feel right at home in a space designed for comfort. The foyer opens to an inviting dining area and bright great room, leading to a stylish kitchen with a large pantry and a lanai—perfect for relaxing or entertaining. A convenient half bath completes the first floor. Upstairs, your private primary suite awaits with two generous closets and a spa-like bath. A secondary bedroom with its own ensuite bath and a nearby laundry area make everyday living simple and organized. Southloch offers a gated community with a vibrant lifestyle near historic downtown Mount Dora, known for charming shops and lively festivals. Planned amenities include a pool, cabana, hammocks, cornhole, and a Monarch Butterfly Garden. Golf lovers will enjoy the nearby Country Club of Mount Dora, and a golf cart trail connects you to shopping and recreation. Spend weekends boating on Lake Dora or exploring boutique dining and cultural events—all just minutes away. Additional Highlights Include: Whole house blinds. Photos are for representative purposes only. MLS#TB8458809
Exterior Features

Architectural Style Craftsman Carport Yn No Construction Materials BlockCement SidingStucco Direction Faces Southwest Exterior Features Irrigation SystemSliding Doors Foundation Details Slab Lot Features Corner Lot Parking Features Assigned Pool Private Yn No Road Surface Type Asphalt Roof Shingle Spa YN No Water Access Yn No Water Extras Yn No Water View Yn No Waterfront Yn No

Interior Features

Additional Rooms Inside Utility Appliances DishwasherDisposalDryerElectric Water HeaterMicrowaveRangeRefrigeratorWasher Building Area Total 1150 Building Elevator Yn No Cooling Central Air Cooling YN Yes Fireplace Yn No Flooring CarpetCeramic Tile Furnished Unfurnished Heating Central Heating YN Yes Interior Features Open FloorplanPrimaryBedroom UpstairsWalk-In Closet(s)Window Treatments Laundry Features Inside Levels Two Rooms Great Room (No Closet) Dining Room (No Closet) Bedroom 2 (Walk-In Closet(s)) Primary Bedroom (Shower No TubWalk-In Closet(s)) Sewer Public Sewer Stories Total 2 Water Source Public Window Features Blinds

Property Features

Additional Lease Restrictions Please see Community Sales Manager for additional information. Additional Parcels YN No Approval Process Please see Community Sales Manager for additional information. Association Amenities Fence RestrictionsGatedMaintenancePlaygroundPoolWheelchair Access Association Approval Required Yn No Association Fee 353.54 Association Fee Frequency Monthly Association Fee Includes Community PoolMaintenance StructureMaintenance GroundsOtherPool MaintenanceTrash Association Fee Monthly Amount 353.54 Association Fee Requirement Required Association Montly Maint Amt Add To Hoa 0 Association Yn Yes Builder Name Taylor Morrison Building Name Number SOUTHLOCH Cdd Yn No Community Features Association Recreation - LeaseCommunity MailboxDeed RestrictionsGated Community - No GuardGolf Carts OKPlaygroundPoolWheelchair Access Condo Land Included Yn No Down Payment Resource Yes Flood Zone Code X Floor Number 1 Garage Yn No Homestead Yn No Lease Considered YN Yes Lease Restrictions YN Yes Listing Terms CashConventionalFHAVA Loan Minimum Lease 3 Months New Construction Yn Yes Number Of Pets 2 Occupant Type Vacant Ownership Fee Simple Pet Restrictions Please see Community Sales Manager for additional information. Pets Allowed Cats OKDogs OKYes Projected Completion Date 8/31/2026 4:00:00 AM Property Attached YN Yes Property Condition Under Construction Property Sub Type Townhouse Required Remarks Under Construction. Security Features Gated Community Senior Community Yn No Special Listing Conditions None Tax Annual Amount 0 Total Annual Fees 4242.48 Total Monthly Fees 353.54 Utilities Cable AvailableElectricity AvailableFiber OpticsFire HydrantStreet LightsUnderground Utilities Yrs Of Owner Prior To Leasing Re No


Listing information © 2026 My Florida Regional MLS DBA Stellar MLS..
Listing provided courtesy of TAYLOR MORRISON REALTY OF FLORIDA INC: 407-756-5025.


© 2026 My Florida Regional MLS DBA Stellar MLS. All rights reserved. All listings displayed pursuant to IDX. All listing information is deemed reliable but not guaranteed and should be independently verified through personal inspection by appropriate professionals. Listings displayed on this website may be subject to prior sale or removal from sale; availability of any listing should always be independently verified. Listing information is provided for consumers personal, non-commercial use, solely to identify potential properties for potential purchase; all other use is strictly prohibited and may violate relevant federal and state law. Data last updated 2026-10-05T23:44:56.373.
 
https://bt-photos.global.ssl.fastly.net/mfr/orig_boomver_4_TB8458809-2.jpg https://bt-photos.global.ssl.fastly.net/mfr/orig_boomver_4_TB8458809-2.jpg https://bt-photos.global.ssl.fastly.net/mfr/orig_boomver_4_TB8458809-2.jpg
Logo
Sarasota Gulf Coast Homes | KW Coastal Living III
2001 Siesta Drive STE 202
Sarasota FL, 34239