Skip To Content

26 Lake Hollingsworth Drive

Lakeland, FL 33803
  • $1,700,000
  • STATUS: Active
  • ON SITE: 591 Days
  • MLS #: L4950785
UPDATED: 54 min ago
$1,700,000
  • 4
    BEDS
  • 0.08
    ACRES
  • 3
    BATHS
  • 1
    1/2 BATHS
  • 3,275
    SQFT
  • $519
    $/SQFT
Neighborhood:
Type:
Townhouse
Built:
2025
County:
Area:

School Ratings & Info

Description

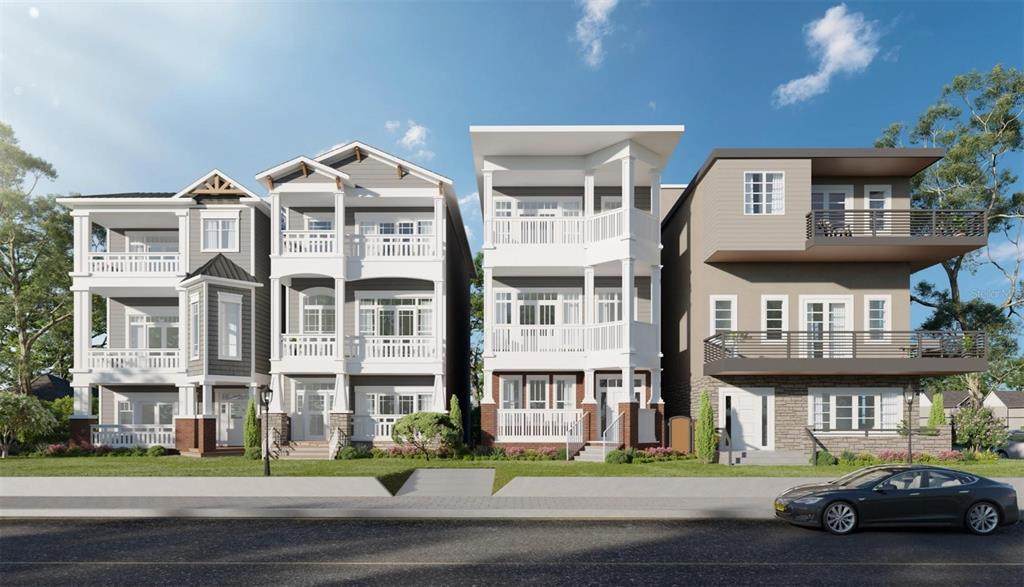
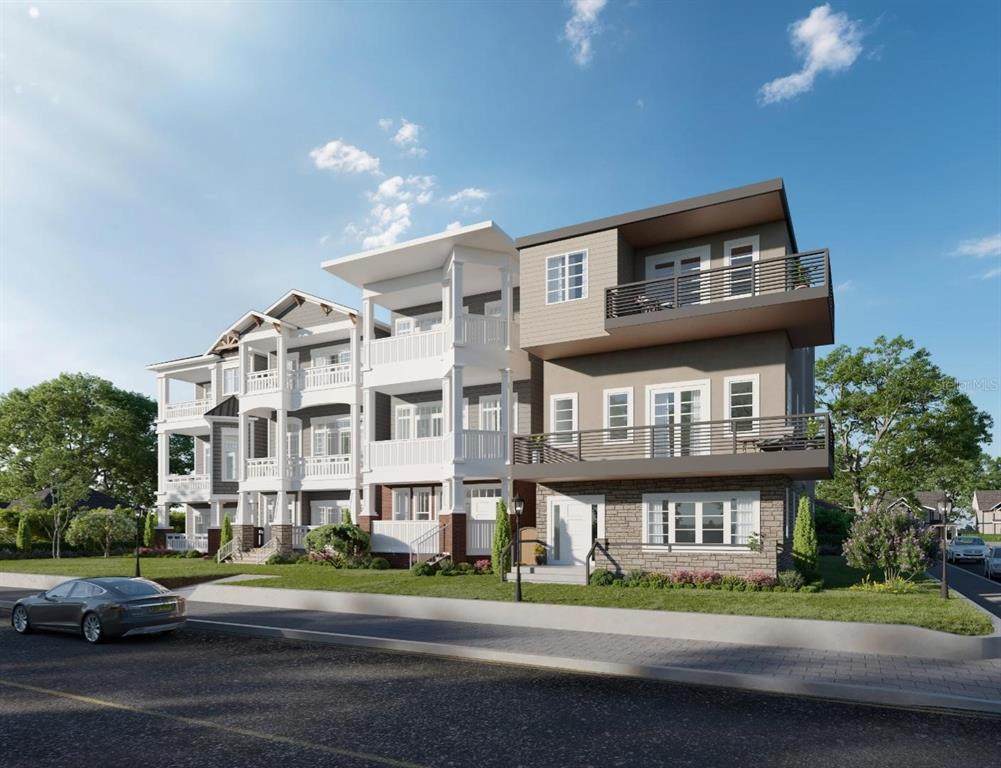
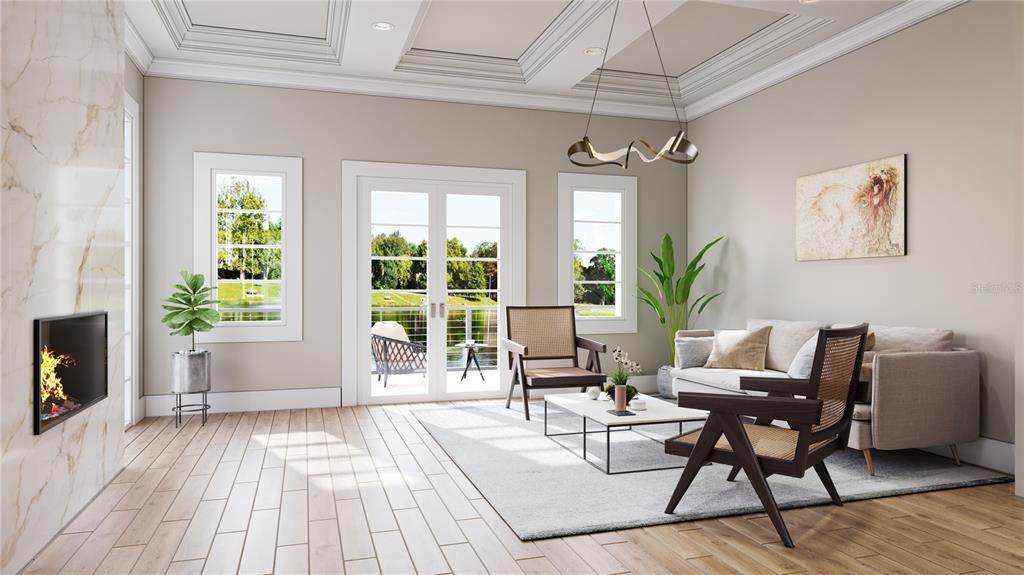
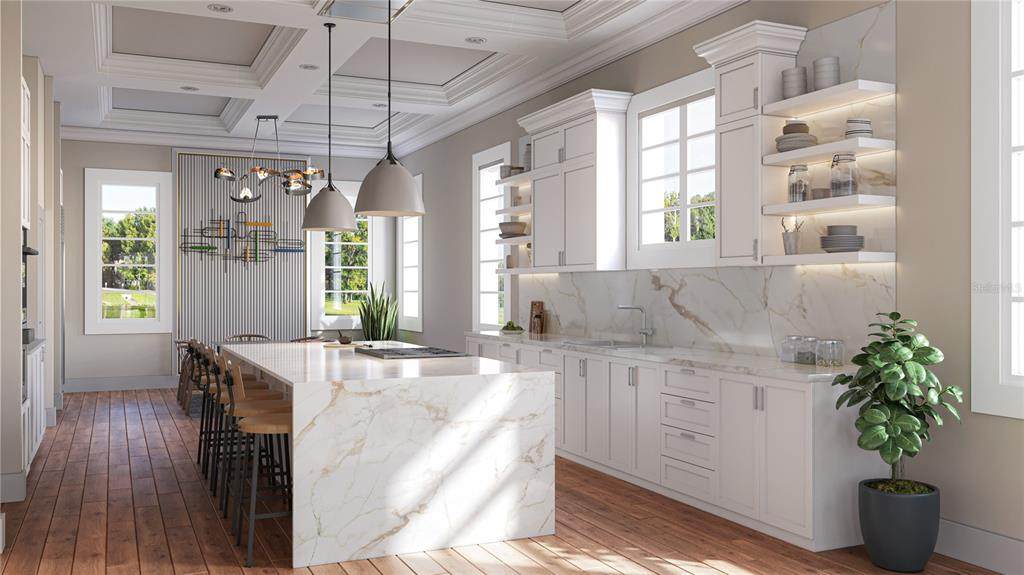
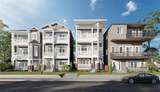
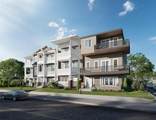
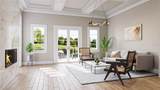
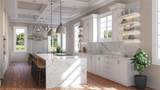
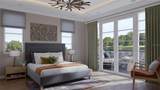
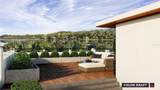
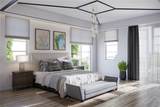
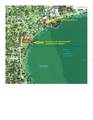
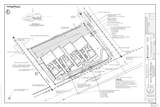
Pre-Construction. To be built. Luxury lakefront townhome on Lake Hollingsworth featuring a rooftop terrace and rare private boat slip/boathouse access. New construction with a first-floor suite, open-concept living, designer finishes, and 2-car garage and three car options. Limited opportunity in one of Lakeland’s most prestigious locations—request floor plans and details today.

Monthly Payment Calculator


© 2026 My Florida Regional MLS DBA Stellar MLS. All rights reserved. All listings displayed pursuant to IDX. All listing information is deemed reliable but not guaranteed and should be independently verified through personal inspection by appropriate professionals. Listings displayed on this website may be subject to prior sale or removal from sale; availability of any listing should always be independently verified. Listing information is provided for consumers personal, non-commercial use, solely to identify potential properties for potential purchase; all other use is strictly prohibited and may violate relevant federal and state law. Data last updated 2026-10-12T23:42:47.36.
www.sarasotagulfcoastrealtors.com/homes/160952078
Print Image

26 Lake Hollingsworth Drive Lakeland, FL 33803

  • Price: $1,700,000
  • Status: Active
  • On Site: 591 Days
  • Updated: 54 min ago
  • MLS #: L4950785
4
Beds
3
Baths
1
½ Baths
0.08
Acres
3,275
SQFT
$519
$/SQFT
2025
Built
Neighborhood:
Cleveland Park Sub
County:
Polk
Area:
Lakeland
Property Description
Pre-Construction. To be built. Luxury lakefront townhome on Lake Hollingsworth featuring a rooftop terrace and rare private boat slip/boathouse access. New construction with a first-floor suite, open-concept living, designer finishes, and 2-car garage and three car options. Limited opportunity in one of Lakeland’s most prestigious locations—request floor plans and details today.
Exterior Features

Attached Garage Yn Yes Carport Yn No Construction Materials Block Covered Spaces 2 Direction Faces South Exterior Features Other Foundation Details Slab Pool Private Yn No Road Surface Type Paved Roof Other Water Access Lake Water Access Yn Yes Water Extras Yn No Water View Lake Water View Yn Yes Waterfront Yn No

Interior Features

Additional Rooms Interior In-Law Suite w/No Private Entry Appliances DishwasherMicrowaveRangeRefrigerator Building Area Total 4804 Cooling Central Air Cooling YN Yes Fireplace Yn No Flooring Ceramic TileLaminate Heating Central Heating YN Yes Interior Features Ceiling Fan(s)Open FloorplanPrimaryBedroom Upstairs Laundry Features Inside Levels Three Or More Rooms Dining Room Living Room Bedroom 3 (Built-in Closet) Primary Bedroom (Dual SinksEn Suite BathroomWalk-In Closet(s)) Bedroom 2 (En Suite BathroomWalk-In Closet(s)) Bedroom 4 (Built-in Closet) Kitchen (Kitchen IslandPantry) Sewer Public Sewer Water Source Public

Property Features

Additional Lease Restrictions Check with HOA Additional Parcels YN No Approval Process Check with HOA Association Approval Required Yn Yes Association Fee 600 Association Fee Frequency Monthly Association Fee Includes Maintenance Grounds Association Fee Monthly Amount 600 Association Fee Requirement Required Association Yn Yes Building Name Number MARK HULBERT Cdd Yn No Community Features Deed RestrictionsSidewalks Down Payment Resource No Flood Zone Code x Garage Yn Yes Homestead Yn No Lease Considered YN Yes Lease Restrictions YN Yes Minimum Lease 7 Months New Construction Yn Yes Occupant Type Vacant Ownership Fee Simple Pets Allowed Cats OKDogs OK Projected Completion Date 9/30/2025 4:00:00 AM Property Condition Pre-Construction Property Sub Type Townhouse Required Remarks Pre-Construction. To be built. Senior Community Yn No Special Listing Conditions None Tax Annual Amount 0 Total Annual Fees 7200 Total Monthly Fees 600 Utilities BB/HS Internet AvailableCable Available Yrs Of Owner Prior To Leasing Re No


Listing information © 2026 My Florida Regional MLS DBA Stellar MLS..
Listing provided courtesy of HARPER REALTY FL, LLC: 863-687-8020.


© 2026 My Florida Regional MLS DBA Stellar MLS. All rights reserved. All listings displayed pursuant to IDX. All listing information is deemed reliable but not guaranteed and should be independently verified through personal inspection by appropriate professionals. Listings displayed on this website may be subject to prior sale or removal from sale; availability of any listing should always be independently verified. Listing information is provided for consumers personal, non-commercial use, solely to identify potential properties for potential purchase; all other use is strictly prohibited and may violate relevant federal and state law. Data last updated 2026-10-12T23:42:47.36.
 
https://bt-photos.global.ssl.fastly.net/mfr/orig_boomver_1_L4950785-2.jpg https://bt-photos.global.ssl.fastly.net/mfr/orig_boomver_1_L4950785-2.jpg https://bt-photos.global.ssl.fastly.net/mfr/orig_boomver_1_L4950785-2.jpg
Logo
Sarasota Gulf Coast Homes | KW Coastal Living III
2001 Siesta Drive STE 202
Sarasota FL, 34239