Skip To Content

2539 Silverback Court

Palm Harbor, FL 34684
  • $499,900
  • STATUS: Active
  • ON SITE: 358 Days
  • MLS #: TB8440591
Price Reduced
UPDATED: 100 min ago
$499,900
  • 3
    BEDS
  • 0.06
    ACRES
  • 2
    BATHS
  • 1
    1/2 BATHS
  • 2,250
    SQFT
  • $222
    $/SQFT
Neighborhood:
Type:
Townhouse
Built:
2013
County:
Area:

School Information

Elementary School:
Middle School:
High School:

Description

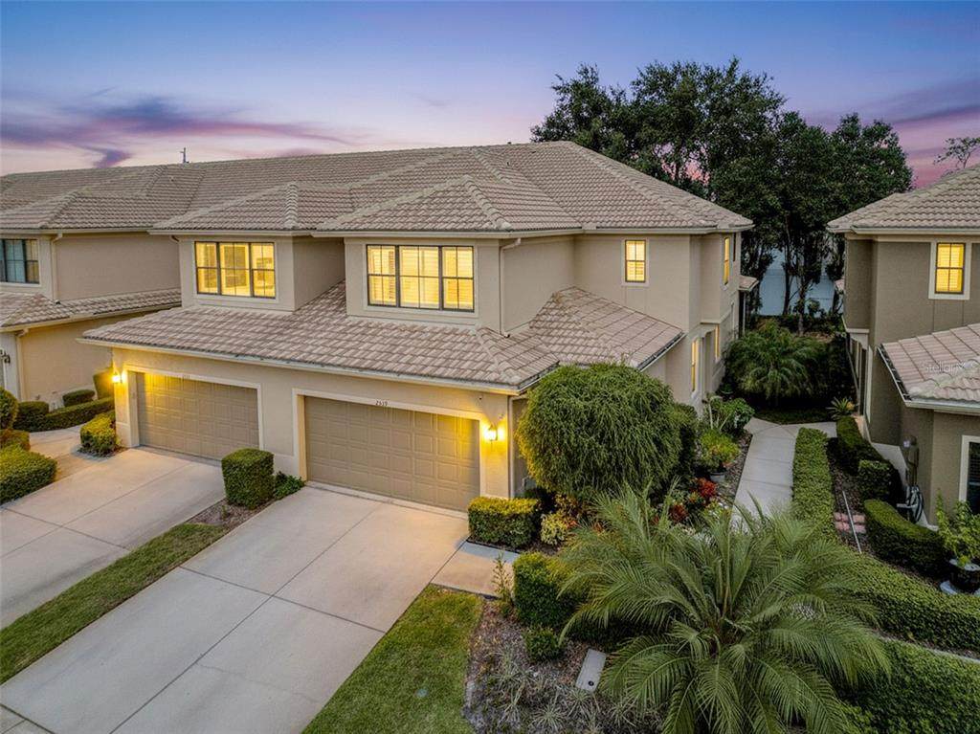
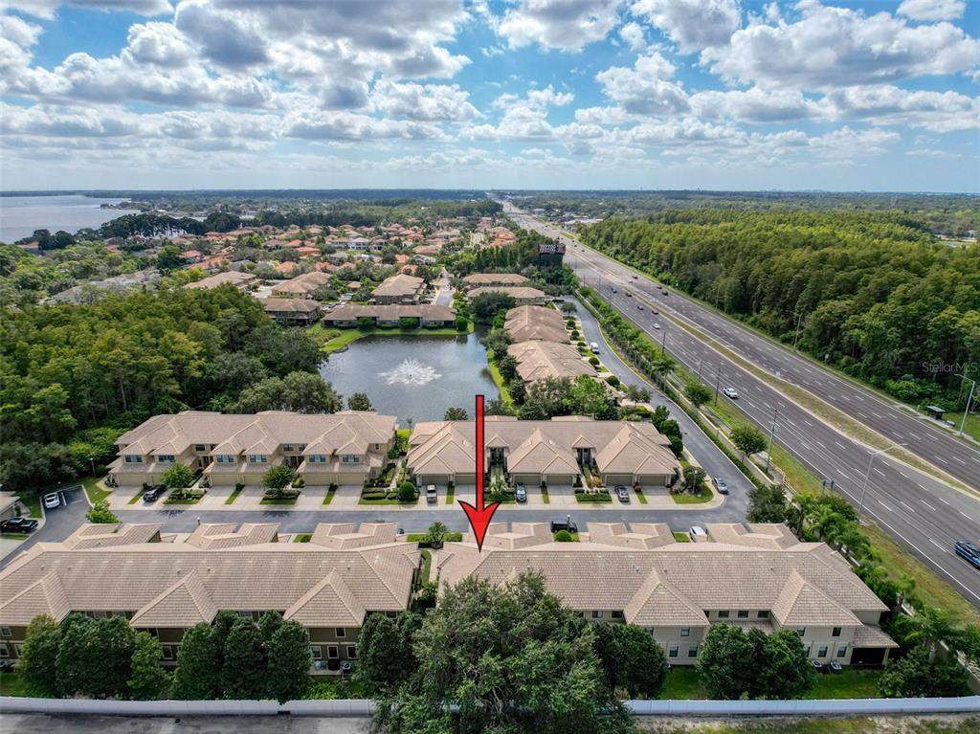
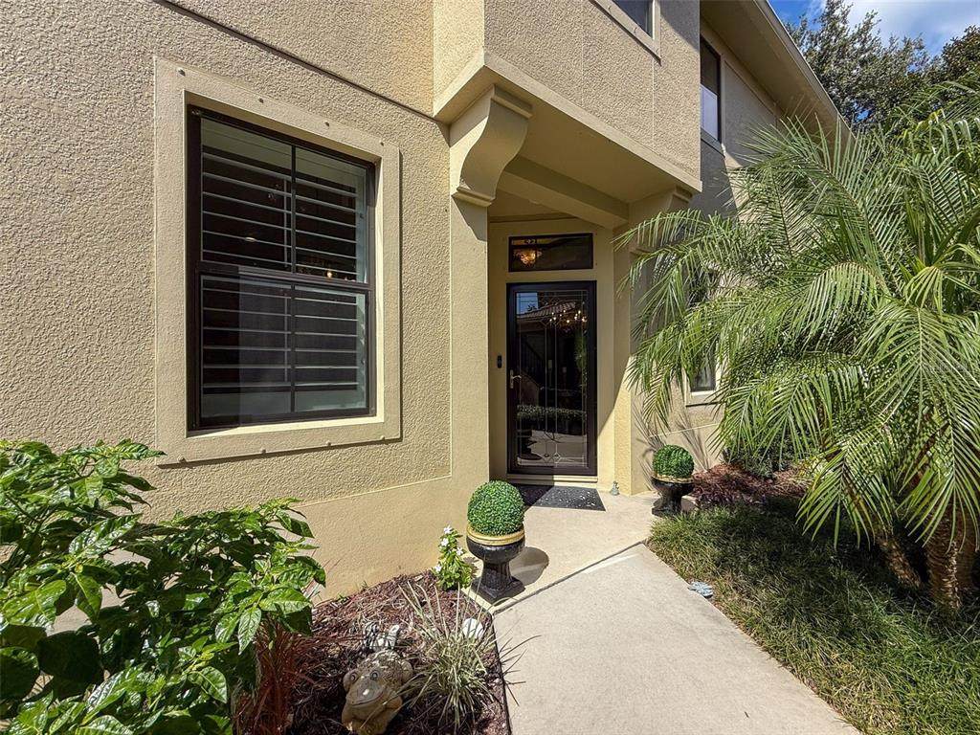
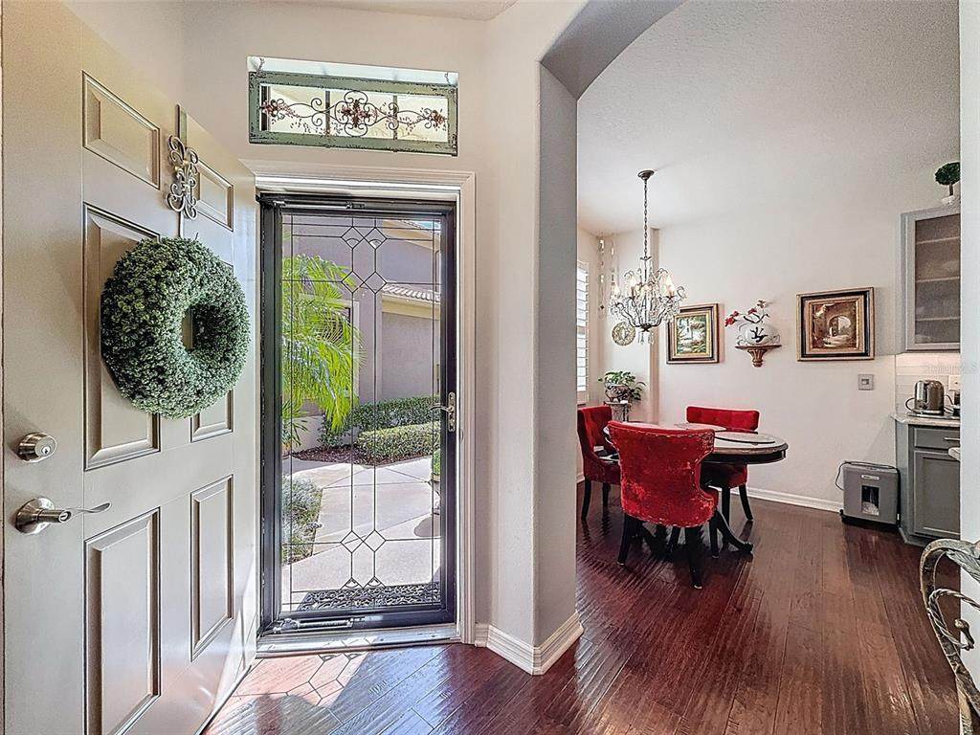
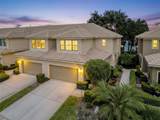
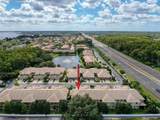
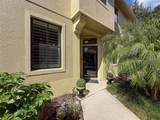
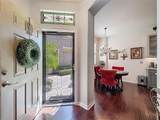
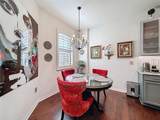
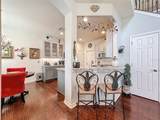
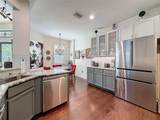
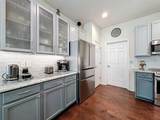
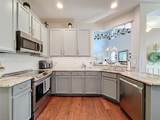
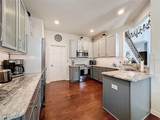
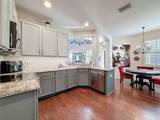
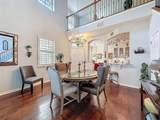
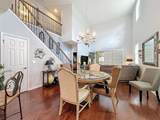
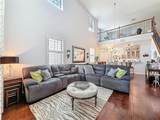
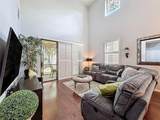
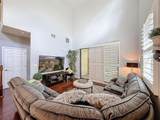
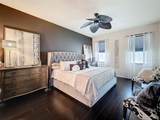
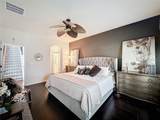
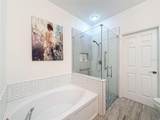
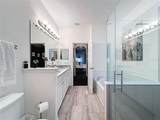
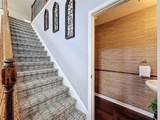
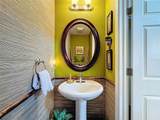
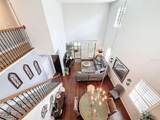
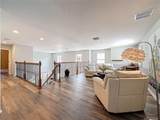
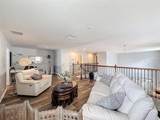
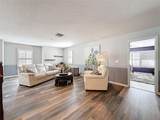
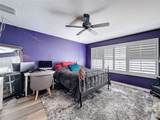
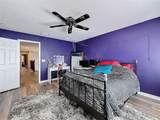
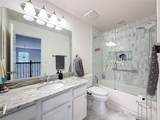
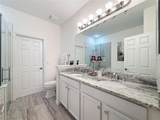
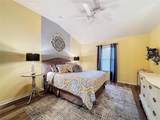
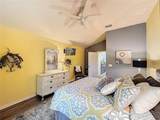
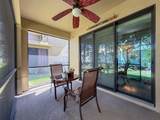
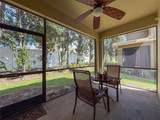
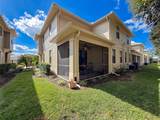
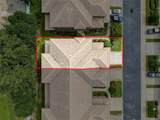
Welcome to this beautifully upgraded and meticulously maintained end-unit townhome located in the private, gated community of Tarpon Ridge. Offering an abundance of natural light, soaring ceilings, and a thoughtfully designed floor plan, this home combines comfort, style, and convenience. Upon entering, you'll be greeted by a spacious and airy great room featuring high ceilings, formal dining and living spaces, and sliding glass doors with plantation shutters that open to a screened and covered corner lanai—perfect for relaxing or entertaining guests. A convenient half bath is located on the main level. The spacious first-floor owner's suite provides a private retreat and features an elegant ensuite bath complete with dual vanities, a soaking tub, separate shower, and generous walk-in closets. The beautifully updated kitchen is a chef's dream, showcasing stone countertops, upgraded cabinetry, stainless steel appliances, and a convenient serving counter. Adjacent to the kitchen, the bright breakfast nook offers the perfect spot to enjoy your morning coffee while overlooking the lush surroundings. Upstairs, an open loft area provides flexible living space ideal for a home office, media room, or additional family room. Two additional bedrooms and a full bath complete the second level. Additional features include an oversized two-car garage with a bonus workshop/storage area and access to the community's heated swimming pool. Conveniently located near shopping, dining, medical facilities, Gulf beaches, and major transportation routes, this exceptional home offers the perfect combination of maintenance-free living and an unbeatable location. Don't miss this opportunity to make Tarpon Ridge your new home address!

Monthly Payment Calculator


© 2026 My Florida Regional MLS DBA Stellar MLS. All rights reserved. All listings displayed pursuant to IDX. All listing information is deemed reliable but not guaranteed and should be independently verified through personal inspection by appropriate professionals. Listings displayed on this website may be subject to prior sale or removal from sale; availability of any listing should always be independently verified. Listing information is provided for consumers personal, non-commercial use, solely to identify potential properties for potential purchase; all other use is strictly prohibited and may violate relevant federal and state law. Data last updated 2026-10-16T23:43:55.647.
www.sarasotagulfcoastrealtors.com/homes/169188125
Print Image

2539 Silverback Court Palm Harbor, FL 34684

  • Price: $499,900
  • Status: Active
  • On Site: 358 Days
  • Updated: 100 min ago
  • MLS #: TB8440591
3
Beds
2
Baths
1
½ Baths
0.06
Acres
2,250
SQFT
$222
$/SQFT
2013
Built
Neighborhood:
Tarpon Ridge Twnhms
County:
Pinellas
Area:
Palm Harbor
Elementary School:
Sutherland Elementary-Pn
Middle School:
Tarpon Springs Middle-Pn
High School:
Tarpon Springs High-Pn
Property Description
Welcome to this beautifully upgraded and meticulously maintained end-unit townhome located in the private, gated community of Tarpon Ridge. Offering an abundance of natural light, soaring ceilings, and a thoughtfully designed floor plan, this home combines comfort, style, and convenience. Upon entering, you'll be greeted by a spacious and airy great room featuring high ceilings, formal dining and living spaces, and sliding glass doors with plantation shutters that open to a screened and covered corner lanai—perfect for relaxing or entertaining guests. A convenient half bath is located on the main level. The spacious first-floor owner's suite provides a private retreat and features an elegant ensuite bath complete with dual vanities, a soaking tub, separate shower, and generous walk-in closets. The beautifully updated kitchen is a chef's dream, showcasing stone countertops, upgraded cabinetry, stainless steel appliances, and a convenient serving counter. Adjacent to the kitchen, the bright breakfast nook offers the perfect spot to enjoy your morning coffee while overlooking the lush surroundings. Upstairs, an open loft area provides flexible living space ideal for a home office, media room, or additional family room. Two additional bedrooms and a full bath complete the second level. Additional features include an oversized two-car garage with a bonus workshop/storage area and access to the community's heated swimming pool. Conveniently located near shopping, dining, medical facilities, Gulf beaches, and major transportation routes, this exceptional home offers the perfect combination of maintenance-free living and an unbeatable location. Don't miss this opportunity to make Tarpon Ridge your new home address!
Exterior Features

Architectural Style Contemporary Attached Garage Yn Yes Carport Yn No Common Walls Corner UnitEnd Unit Construction Materials BlockWood Frame Covered Spaces 2 Direction Faces South Exterior Features Irrigation SystemRain GuttersSidewalkSliding Doors Foundation Details Slab Garage Dimensions 19x24 Lot Features Corner LotCity LotLevelStreet Dead-End Open Parking YN Yes Parking Features DrivewayGarage Door Opener Patio And Porch Features CoveredPatioScreened Pool Features HeatedIn Ground Pool Private Yn No Road Frontage Type Street Dead-End Road Surface Type Asphalt Roof Tile View Garden Water Access Yn No Water Extras Yn No Water View Yn No Waterfront Yn No

Interior Features

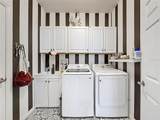
Additional Rooms Breakfast Room SeparateGreat RoomInside UtilityMedia Room Appliances DishwasherDisposalDryerElectric Water HeaterMicrowaveRangeRefrigeratorWasher Building Area Total 2250 Cooling Central Air Cooling YN Yes Fireplace Yn No Flooring Engineered HardwoodLaminate Furnished Unfurnished Heating CentralElectric Heating YN Yes Interior Features Ceiling Fan(s)High CeilingsLiving Room/Dining Room ComboPrimary Bedroom Main FloorSolid Surface CountersSolid Wood CabinetsSplit BedroomWalk-In Closet(s)Window Treatments Laundry Features InsideLaundry Room Levels Two Sewer Public Sewer Stories Total 2 Water Source Public Window Features Double Pane WindowsWindow Treatments

Property Features

Additional Lease Restrictions Minimum 1 year lease Additional Parcels YN No Approval Process Application with HOA management Association Amenities GatedPool Association Approval Required Yn Yes Association Fee 320 Association Fee Frequency Monthly Association Fee Includes Community PoolEscrow Reserves FundMaintenance StructureMaintenance GroundsPrivate RoadTrash Association Fee Monthly Amount 320 Association Fee Requirement Required Association Yn Yes Building Name Number 2539 Cdd Yn No Community Features Association Recreation - OwnedCommunity MailboxDeed RestrictionsGated Community - No GuardPool Down Payment Resource Yes Flood Zone Code X Garage Yn Yes Homestead Yn Yes Lease Considered YN Yes Lease Restrictions YN Yes Listing Terms CashConventionalFHAVA Loan Max Pet Weight 20 Minimum Lease 1-2 Years New Construction Yn No Number Of Pets 1 Occupant Type Owner Ownership Fee Simple Pet Restrictions One dog Pet Size Small (16-35 Lbs.) Pets Allowed Yes Planned Unit Development Yn Yes Property Attached YN Yes Property Condition Completed Property Sub Type Townhouse Realtor Info As-IsAssoc approval requiredNo Sign Security Features Gated Community Senior Community Yn No Special Listing Conditions None Tax Annual Amount 3837.4 Total Annual Fees 3840 Total Monthly Fees 320 Utilities Cable ConnectedElectricity ConnectedSewer ConnectedStreet Lights Yrs Of Owner Prior To Leasing Re No Zoning RPD-10


Listing information © 2026 My Florida Regional MLS DBA Stellar MLS..
Listing provided courtesy of HOMEFRONT REALTY: 727-641-4444.


© 2026 My Florida Regional MLS DBA Stellar MLS. All rights reserved. All listings displayed pursuant to IDX. All listing information is deemed reliable but not guaranteed and should be independently verified through personal inspection by appropriate professionals. Listings displayed on this website may be subject to prior sale or removal from sale; availability of any listing should always be independently verified. Listing information is provided for consumers personal, non-commercial use, solely to identify potential properties for potential purchase; all other use is strictly prohibited and may violate relevant federal and state law. Data last updated 2026-10-16T23:43:55.647.
 
https://bt-photos.global.ssl.fastly.net/mfr/orig_boomver_3_TB8440591-2.jpg https://bt-photos.global.ssl.fastly.net/mfr/orig_boomver_3_TB8440591-2.jpg https://bt-photos.global.ssl.fastly.net/mfr/orig_boomver_3_TB8440591-2.jpg
Logo
Sarasota Gulf Coast Homes | KW Coastal Living III
2001 Siesta Drive STE 202
Sarasota FL, 34239