Skip To Content

2030 Fluorshire Drive

Brandon, FL 33511
  • $210,000
  • STATUS: Active
  • ON SITE: 288 Days
  • MLS #: A4676319
UPDATED: 46 min ago
$210,000
  • 2
    BEDS
  • 0.03
    ACRES
  • 2
    BATHS
  • 1
    1/2 BATHS
  • 1,595
    SQFT
  • $132
    $/SQFT
Type:
Townhouse
Built:
2000
County:
Area:

School Information

Elementary School:
Middle School:
High School:

Description

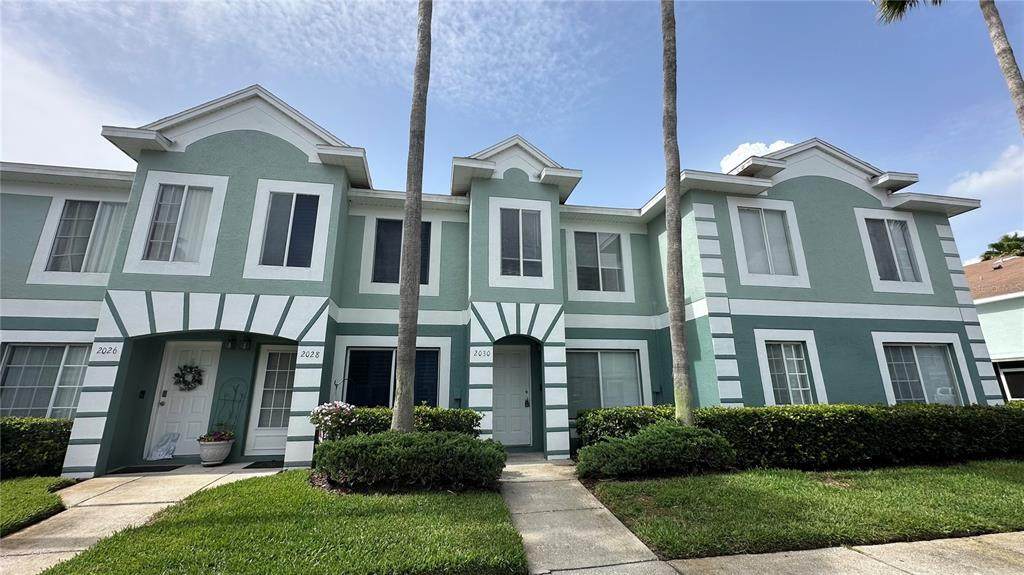
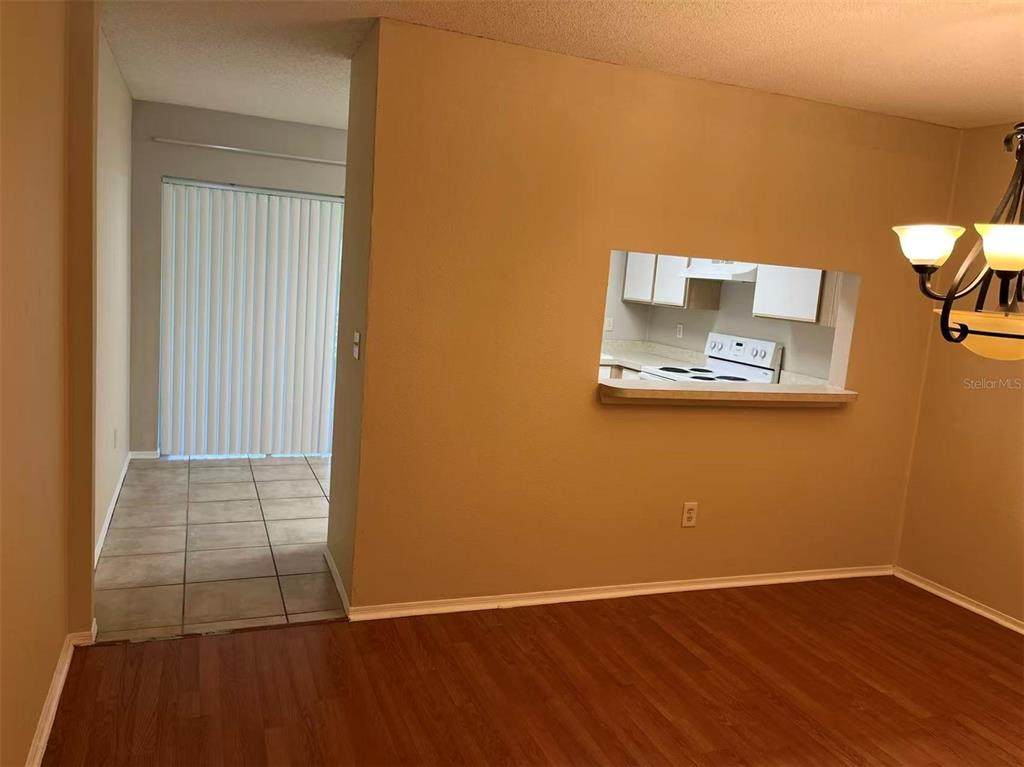
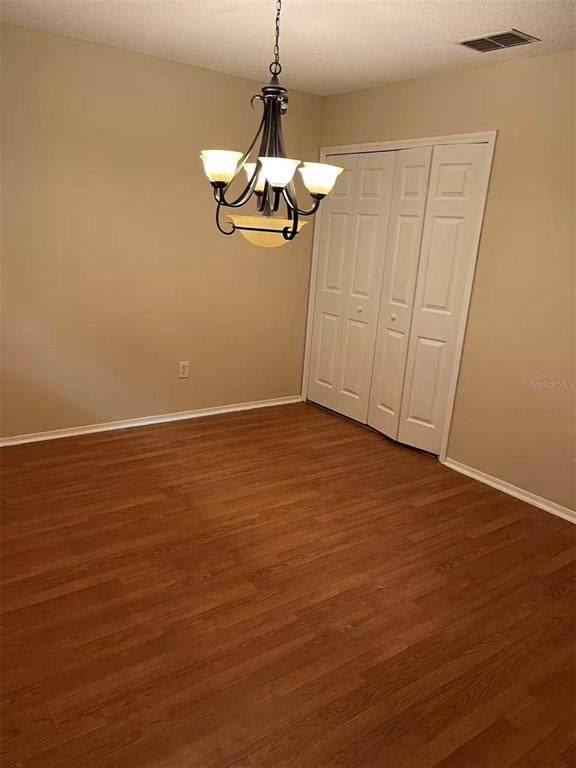
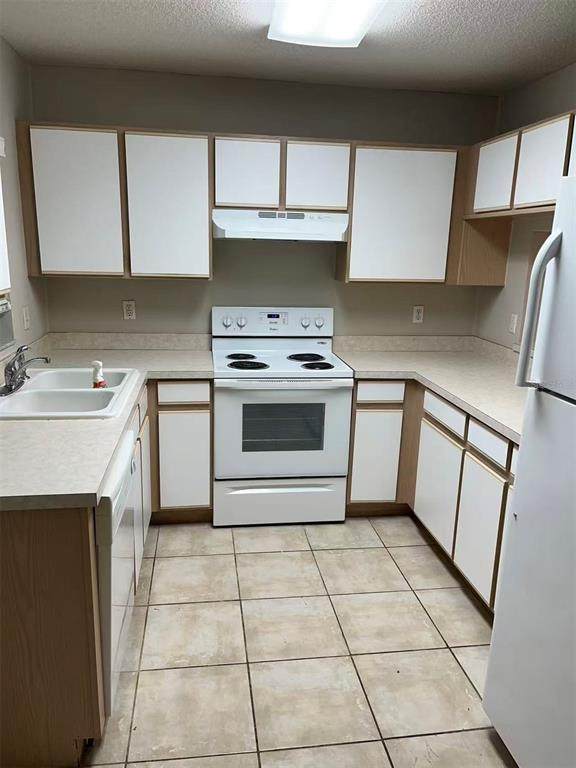
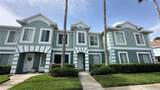
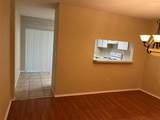
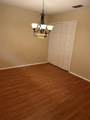
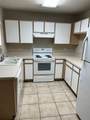
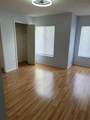
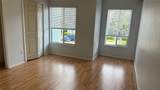
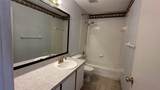
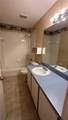
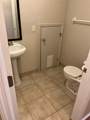
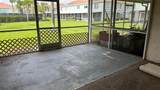
Beautiful 2-bedroom, 2.5-bath townhome with an additional office space, located in the gated Providence community. The office can easily be used as a third bedroom. The first floor features an open-concept layout with a formal dining room, spacious living room, a half bathroom, and sliding glass doors that lead to a covered and screened-in lanai/patio perfect for relaxing or entertaining. Upstairs, you'll find two generously sized bedrooms, and two full bathrooms, The community offers a resort-style pool with ample space to relax and unwind. Rent includes lawn care, water, sewer, and trash services. This home is centrally located and convenient to shopping centers, restaurants, malls, schools, hospitals, and the airport. It also offers easy access to I-75, US-60, I-4, and the Selmon Expressway.

Monthly Payment Calculator


© 2026 My Florida Regional MLS DBA Stellar MLS. All rights reserved. All listings displayed pursuant to IDX. All listing information is deemed reliable but not guaranteed and should be independently verified through personal inspection by appropriate professionals. Listings displayed on this website may be subject to prior sale or removal from sale; availability of any listing should always be independently verified. Listing information is provided for consumers personal, non-commercial use, solely to identify potential properties for potential purchase; all other use is strictly prohibited and may violate relevant federal and state law. Data last updated 2026-10-12T23:42:47.36.
www.sarasotagulfcoastrealtors.com/homes/171599280
Print Image

2030 Fluorshire Drive Brandon, FL 33511

  • Price: $210,000
  • Status: Active
  • On Site: 288 Days
  • Updated: 46 min ago
  • MLS #: A4676319
2
Beds
2
Baths
1
½ Baths
0.03
Acres
1,595
SQFT
$132
$/SQFT
2000
Built
Neighborhood:
Providence Townhomes Phases 3 And 4
County:
Hillsborough
Area:
Brandon
Elementary School:
Mintz-Hb
Middle School:
Mclane-Hb
High School:
Brandon-HB
Property Description
Beautiful 2-bedroom, 2.5-bath townhome with an additional office space, located in the gated Providence community. The office can easily be used as a third bedroom. The first floor features an open-concept layout with a formal dining room, spacious living room, a half bathroom, and sliding glass doors that lead to a covered and screened-in lanai/patio perfect for relaxing or entertaining. Upstairs, you'll find two generously sized bedrooms, and two full bathrooms, The community offers a resort-style pool with ample space to relax and unwind. Rent includes lawn care, water, sewer, and trash services. This home is centrally located and convenient to shopping centers, restaurants, malls, schools, hospitals, and the airport. It also offers easy access to I-75, US-60, I-4, and the Selmon Expressway.
Exterior Features

Architectural Style Contemporary Carport Yn No Construction Materials BlockStucco Direction Faces North Exterior Features None Foundation Details Slab Lot Features In County Parking Features None Patio And Porch Features DeckPatioPorchScreened Pool Private Yn No Road Frontage Type Street Paved Road Surface Type Paved Roof Other Water Access Yn No Water Extras Yn No Water View Yn No Waterfront Yn No

Interior Features

Additional Rooms Formal Dining Room SeparateFormal Living Room Separate Appliances DishwasherRange Building Area Total 1720 Cooling Central Air Cooling YN Yes Fireplace Yn No Flooring LaminateOther Furnished Unfurnished Heating Central Heating YN Yes Interior Features Ceiling Fan(s) Laundry Features Laundry Closet Levels Two Rooms Living Room Kitchen Bedroom 2 (Built-in Closet) Dining Room Primary Bedroom (Built-in Closet) Sewer Public Sewer Water Source Public

Property Features

Additional Lease Restrictions Please contact HOA for restrictions Additional Parcels YN No Approval Process Buyer to verify Association Amenities Gated Association Approval Required Yn Yes Association Fee 279 Association Fee Frequency Monthly Association Fee Includes Maintenance GroundsTrash Association Fee Monthly Amount 279 Association Fee Requirement Required Association Yn Yes Building Name Number 2030 Cdd Yn No Community Features Deed RestrictionsPool Down Payment Resource Yes Flood Zone Code x Garage Yn No Homestead Yn No Lease Considered YN Yes Lease Restrictions YN Yes Listing Terms CashConventionalFHAVA Loan Minimum Lease 8-12 Months New Construction Yn No Occupant Type Vacant Ownership Fee Simple Pet Restrictions Contact HOA for restrictions. Pets Allowed Yes Planned Unit Development Yn Yes Property Sub Type Townhouse Realtor Info As-Is Security Features Gated Community Senior Community Yn No Special Listing Conditions None Sw Subdiv Community Name Not Applicable Tax Annual Amount 3472.45 Total Annual Fees 3348 Total Monthly Fees 279 Utilities Electricity AvailablePublic Yrs Of Owner Prior To Leasing Re No Zoning PD-MU


Listing information © 2026 My Florida Regional MLS DBA Stellar MLS..
Listing provided courtesy of U-HOME REALTY LLC: 941-726-3736.


© 2026 My Florida Regional MLS DBA Stellar MLS. All rights reserved. All listings displayed pursuant to IDX. All listing information is deemed reliable but not guaranteed and should be independently verified through personal inspection by appropriate professionals. Listings displayed on this website may be subject to prior sale or removal from sale; availability of any listing should always be independently verified. Listing information is provided for consumers personal, non-commercial use, solely to identify potential properties for potential purchase; all other use is strictly prohibited and may violate relevant federal and state law. Data last updated 2026-10-12T23:42:47.36.
 
https://bt-photos.global.ssl.fastly.net/mfr/orig_boomver_1_A4676319-2.jpg https://bt-photos.global.ssl.fastly.net/mfr/orig_boomver_1_A4676319-2.jpg https://bt-photos.global.ssl.fastly.net/mfr/orig_boomver_1_A4676319-2.jpg
Logo
Sarasota Gulf Coast Homes | KW Coastal Living III
2001 Siesta Drive STE 202
Sarasota FL, 34239