Skip To Content

196 Haven Beach Drive

Indian Rocks Beach, FL 33785
  • $1,240,000
  • STATUS: Active
  • ON SITE: 318 Days
  • MLS #: TB8443880
$1,240,000
  • 4
    BEDS
  • 0.04
    ACRES
  • 3
    BATHS
  • 0
    1/2 BATHS
  • 1,935
    SQFT
  • $641
    $/SQFT
Type:
Townhouse
Built:
2015
County:

School Ratings & Info

Description

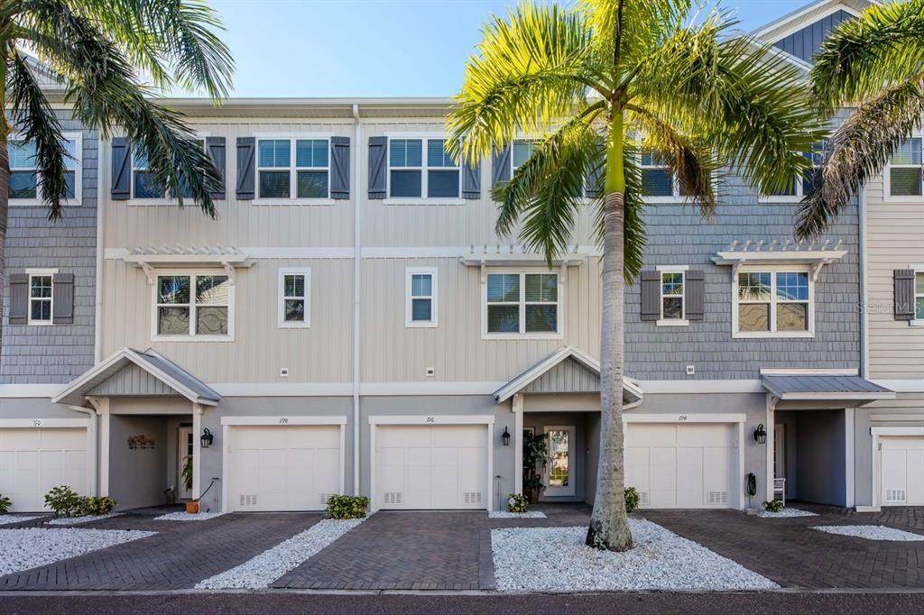
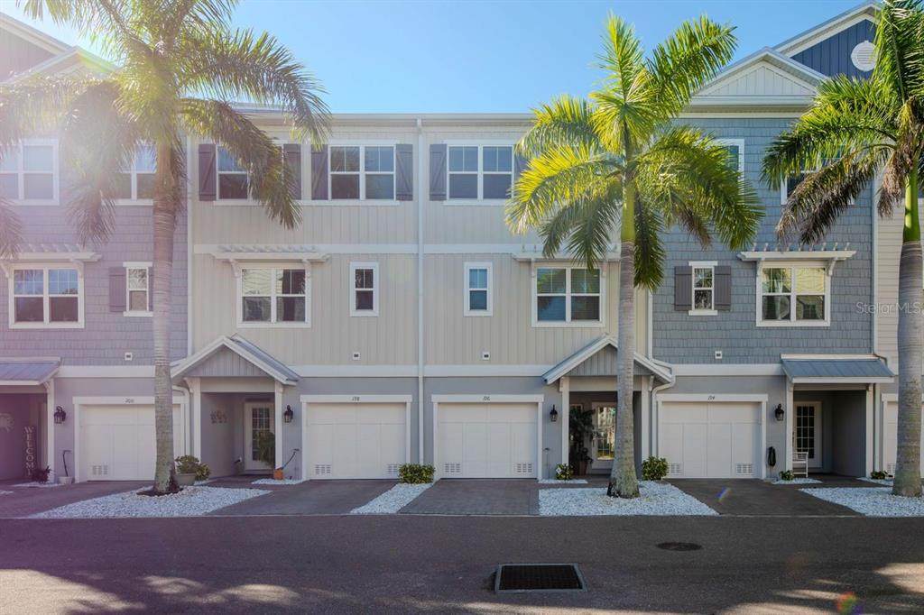
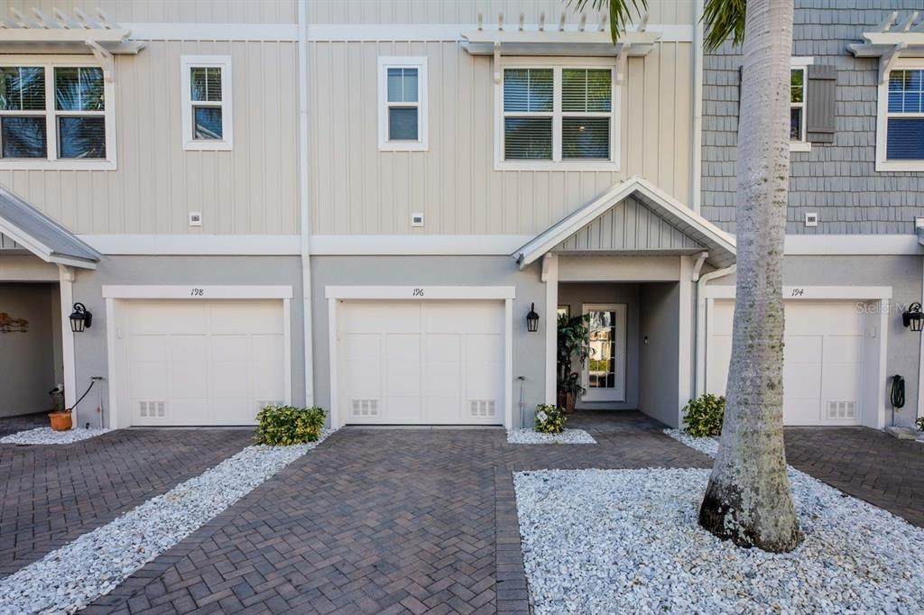
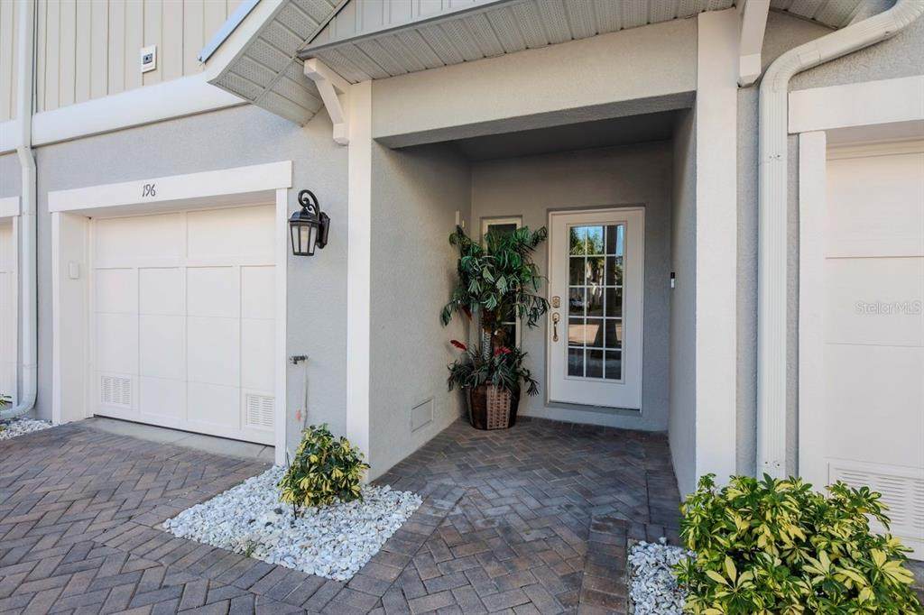
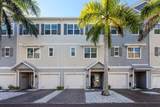
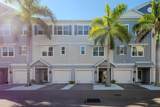
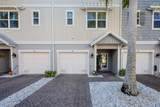
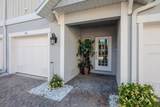
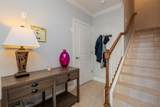
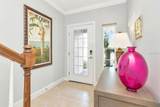
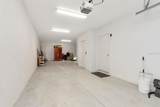
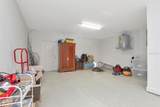
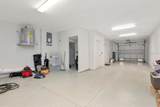
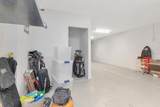
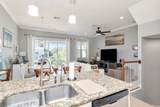
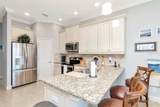
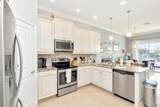
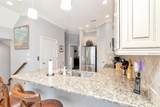
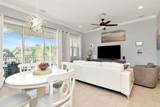
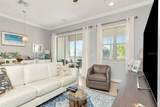
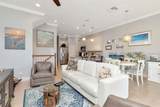
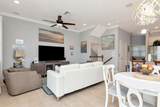
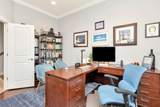
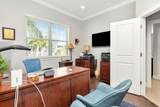
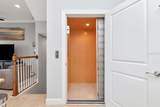
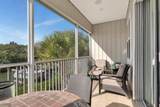
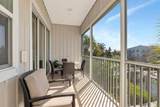
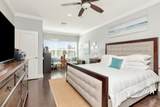
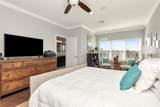
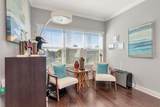
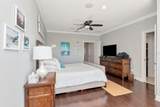
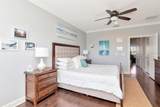
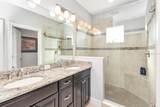
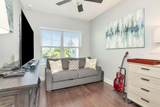
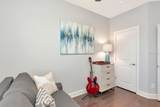
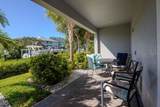
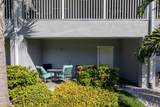
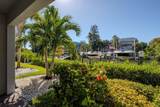
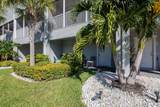
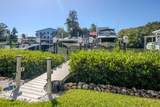
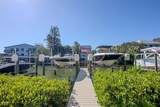
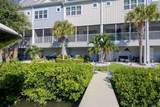
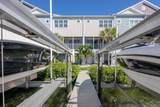
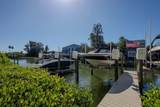
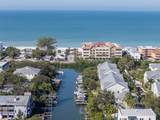
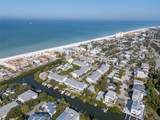
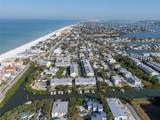
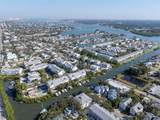
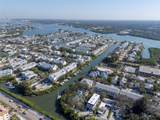
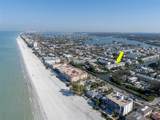
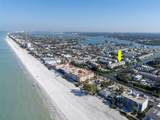
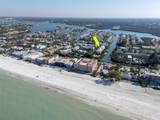
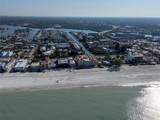
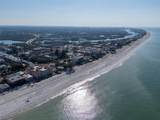
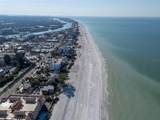
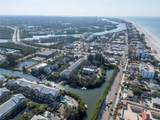
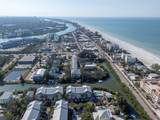
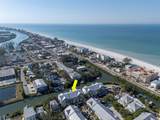
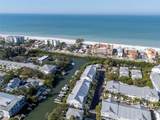
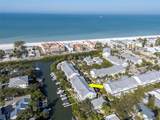
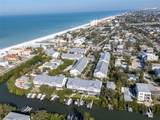
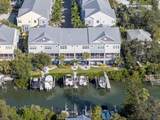
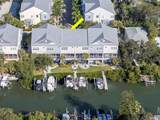
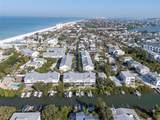
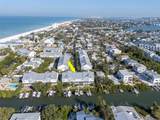
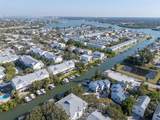
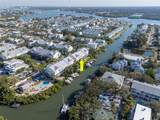
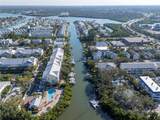
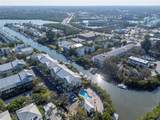
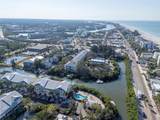
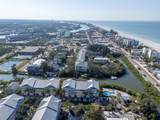
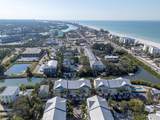
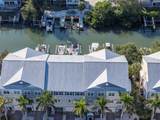
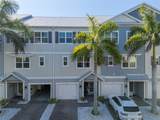
Stunning Waterfront Property in a Gated Community Built in 2015, this fully furnished 4-bedroom, 3-bath waterfront residence offers luxury coastal living just steps from the beach and minutes from the Walsingham Bridge. Enjoy direct water access with a private boat slip featuring a 10,000-lb lift and a dredged-out canal for smooth navigation. Inside, the home features an elevator, tandem-style garage with abundant storage, and spacious living areas designed for comfort. Relax on the screened-in balcony overlooking the water and take in the coastal breeze year-round.

Monthly Payment Calculator


© 2026 My Florida Regional MLS DBA Stellar MLS. All rights reserved. All listings displayed pursuant to IDX. All listing information is deemed reliable but not guaranteed and should be independently verified through personal inspection by appropriate professionals. Listings displayed on this website may be subject to prior sale or removal from sale; availability of any listing should always be independently verified. Listing information is provided for consumers personal, non-commercial use, solely to identify potential properties for potential purchase; all other use is strictly prohibited and may violate relevant federal and state law. Data last updated 2026-10-05T23:44:56.373.
www.sarasotagulfcoastrealtors.com/homes/170659856
Print Image

196 Haven Beach Drive Indian Rocks Beach, FL 33785

  • Price: $1,240,000
  • Status: Active
  • On Site: 318 Days
  • MLS #: TB8443880
4
Beds
3
Baths
0
½ Baths
0.04
Acres
1,935
SQFT
$641
$/SQFT
2015
Built
Neighborhood:
Cove At Indian Rocks Beach
County:
Pinellas
Area:
Indian Rocks Bch/Belleair Bch/Indian Shores
Property Description
Stunning Waterfront Property in a Gated Community Built in 2015, this fully furnished 4-bedroom, 3-bath waterfront residence offers luxury coastal living just steps from the beach and minutes from the Walsingham Bridge. Enjoy direct water access with a private boat slip featuring a 10,000-lb lift and a dredged-out canal for smooth navigation. Inside, the home features an elevator, tandem-style garage with abundant storage, and spacious living areas designed for comfort. Relax on the screened-in balcony overlooking the water and take in the coastal breeze year-round.
Exterior Features

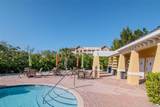
Attached Garage Yn Yes Carport Yn No Construction Materials BlockCement SidingConcreteWood Frame Covered Spaces 2 Direction Faces North Exterior Features BalconyHurricane ShuttersIrrigation SystemLightingOutdoor GrillRain GuttersSliding Doors Foundation Details Slab Parking Features Tandem Pool Features In Ground Pool Private Yn No Road Surface Type AsphaltPaved Roof Metal Water Access Canal - SaltwaterIntracoastal Waterway Water Access Yn Yes Water Extras Assigned Boat SlipFishing PierLiftRiprap Water Extras Yn Yes Water View Canal Water View Yn Yes Waterfront Features Canal - Saltwater Waterfront Yn Yes

Interior Features

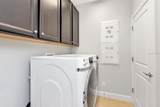
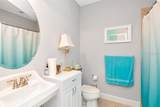
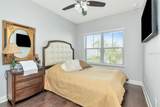
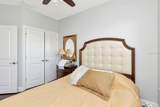
Appliances DishwasherDisposalDryerElectric Water HeaterExhaust FanFreezerIce MakerMicrowaveRangeRefrigeratorWasherWater Softener Building Area Total 1935 Cooling Central Air Cooling YN Yes Fireplace Yn No Flooring Ceramic TileLaminate Furnished Furnished Heating CentralElectric Heating YN Yes Interior Features ElevatorHigh CeilingsKitchen/Family Room ComboStone CountersThermostatWalk-In Closet(s)Window Treatments Laundry Features Electric Dryer HookupLaundry Room Levels Three Or More Rooms Great Room (No Closet) Primary Bedroom (Ceiling Fan(s)Walk-In Closet(s)) Bathroom 2 (Ceiling Fan(s)Built-in Closet) Bathroom 3 (Built-In Shower BenchCeiling Fan(s)Built-in Closet) Bedroom 4 (Ceiling Fan(s)No Closet) Kitchen (No Closet) Sewer Public Sewer Stories Total 3 Water Source Public

Property Features

Additional Lease Restrictions see management Additional Parcels YN No Approval Process see management Association Approval Required Yn Yes Association Fee 2763.5 Association Fee Frequency Quarterly Association Fee Includes Common Area TaxesCommunity PoolMaintenance StructureMaintenance GroundsPool MaintenancePrivate RoadTrash Association Fee Monthly Amount 921.17 Association Fee Requirement Required Association Yn Yes Building Name Number TAYLOR MORRISON Cdd Yn No Community Features Gated Community - No GuardPool Down Payment Resource No Flood Zone Code AE Garage Yn Yes Homestead Yn No Lease Considered YN Yes Lease Restrictions YN Yes Listing Terms CashConventional Minimum Lease 1 Month New Construction Yn No Number Of Pets 3 Occupant Type Vacant Ownership Fee Simple Pet Restrictions check with hoa Pet Size Extra Large (101+ Lbs.) Pets Allowed Breed Restrictions Planned Unit Development Yn Yes Property Sub Type Townhouse Realtor Info As-Is Senior Community Yn No Special Listing Conditions None Tax Annual Amount 13911.02 Total Annual Fees 11054 Total Monthly Fees 921.17 Utilities Cable AvailableElectricity ConnectedWater Connected Yrs Of Owner Prior To Leasing Re No


Listing information © 2026 My Florida Regional MLS DBA Stellar MLS..
Listing provided courtesy of COLDWELL BANKER REALTY: 727-581-9411.


© 2026 My Florida Regional MLS DBA Stellar MLS. All rights reserved. All listings displayed pursuant to IDX. All listing information is deemed reliable but not guaranteed and should be independently verified through personal inspection by appropriate professionals. Listings displayed on this website may be subject to prior sale or removal from sale; availability of any listing should always be independently verified. Listing information is provided for consumers personal, non-commercial use, solely to identify potential properties for potential purchase; all other use is strictly prohibited and may violate relevant federal and state law. Data last updated 2026-10-05T23:44:56.373.
 
https://bt-photos.global.ssl.fastly.net/mfr/orig_boomver_1_TB8443880-2.jpg https://bt-photos.global.ssl.fastly.net/mfr/orig_boomver_1_TB8443880-2.jpg https://bt-photos.global.ssl.fastly.net/mfr/orig_boomver_1_TB8443880-2.jpg
Logo
Sarasota Gulf Coast Homes | KW Coastal Living III
2001 Siesta Drive STE 202
Sarasota FL, 34239