








Skip To Content

184 Banyan Bay Drive

St Petersburg, FL 33705
  • $625,000
  • STATUS: Active
  • ON SITE: 512 Days
  • MLS #: TB8384825
$625,000
  • 3
    BEDS
  • 0.03
    ACRES
  • 2
    BATHS
  • 1
    1/2 BATHS
  • 2,194
    SQFT
  • $285
    $/SQFT
Neighborhood:
Type:
Townhouse
Built:
2004
County:
Area:

School Ratings & Info

Description

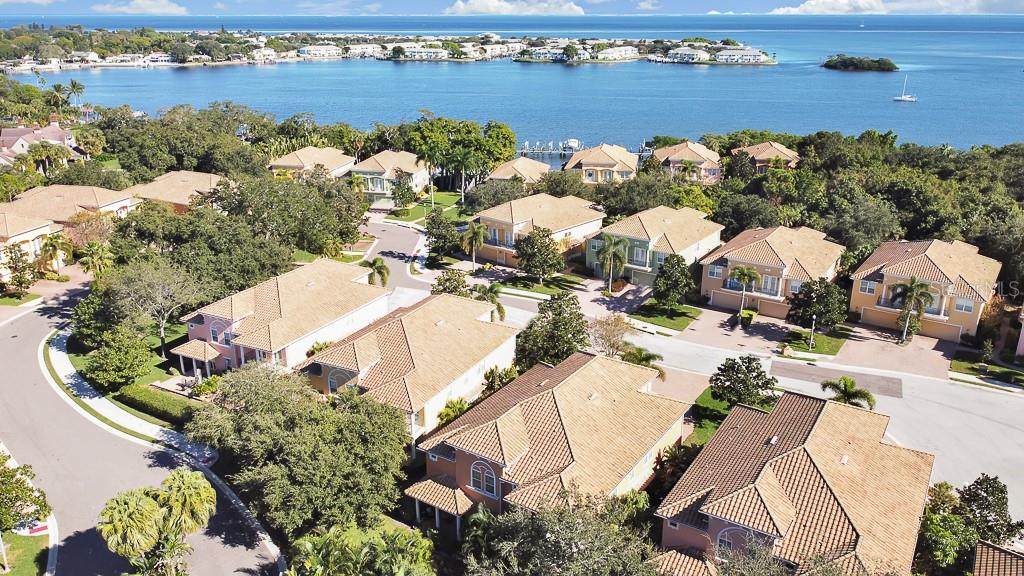
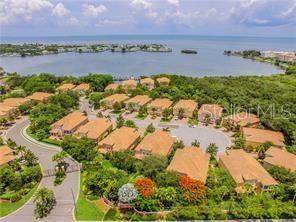
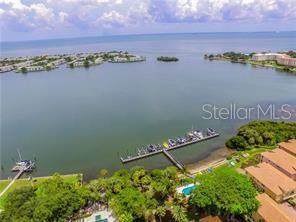
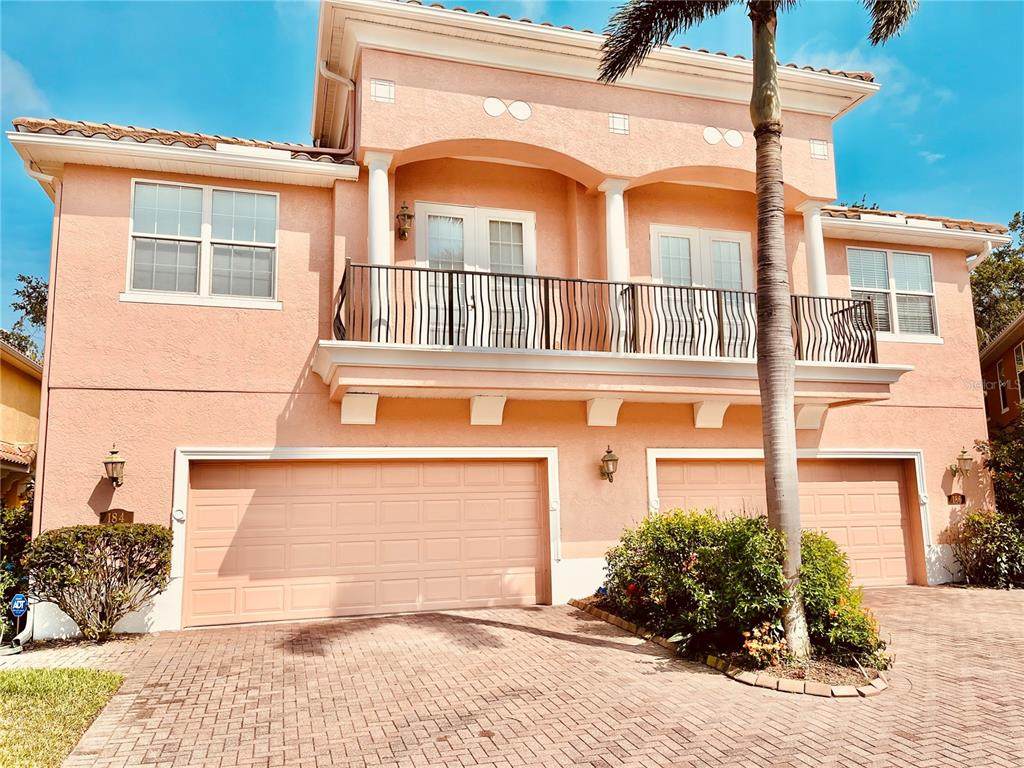
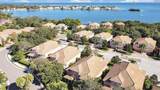
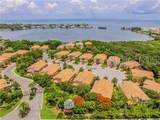
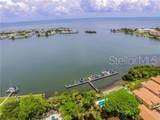
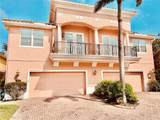
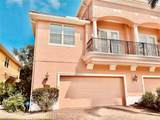
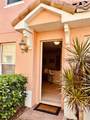
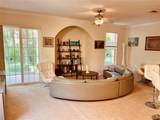
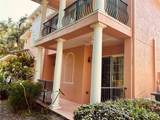
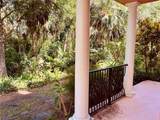
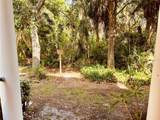
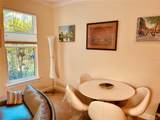
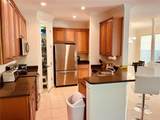
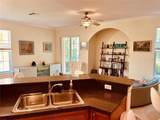
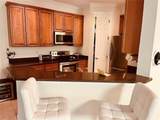
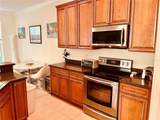
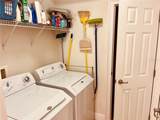
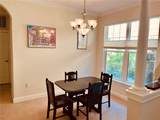
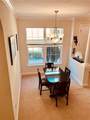
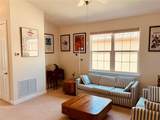
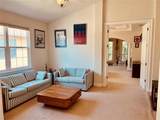
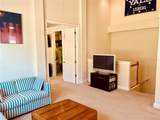
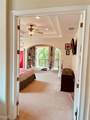
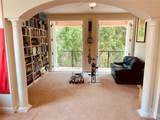
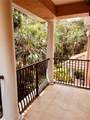
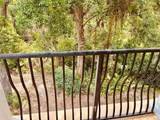
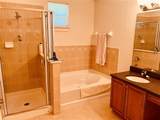
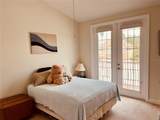
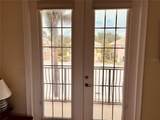
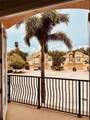
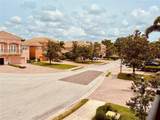
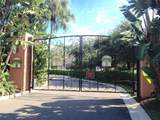
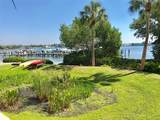
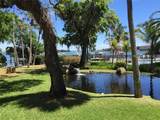
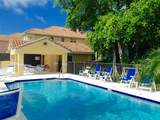
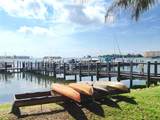
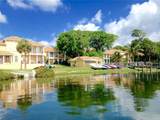
Beautiful luxury townhome (almost 2200 sqft) in the exclusive, gated, waterfront community of Banyan Bay, a Planned Unit Development, not a Condo. NO FLOODING FROM THE HURRICANES IN ANY OF THE HOMES EVER. THE HOA PROVIDES FLOOD COVERAGE ANYWAY. This 3-bedroom, 3-bath home with an oversized 2-car garage is an end unit backed up to the nature preserve. This amazing home features wood cabinets and stainless appliances, including a duel over range, a split floor plan with 2 bonus rooms, one at the top of the stairs and the other in the primary bedroom suite. 8 ft doors, crown molding, upsale blinds, ceiling fans, 9ft ceilings downstairs, tray and vaulted ceilings upstairs are just a few of the luxury features you will find and appreciate throughout this home. A covered patio and two balconies make it easy to enjoy the Florida outdoors. Windows and doors on three sides of the unit allow for ample natural light and are hurricane-rated, providing quiet security. A pet-friendly community with lots of green space, a heated pool, a fishing pier, and kayak racks. A day-use boat slip is available on sailboat water. Deeded slips may be leased from owners. HOA fees include insurance, reserves, water, trash, cable, internet, landscaping, pool, dock, gate, road, and more. Almost everything but electricity is included. Bike distance to trendy downtown St Pete and the beaches. 25-minute drive to the Tampa or St Pete airports. Minutes by boat take you out of Tampa Bay into the Gulf, over to Tampa, or up the bay to the incredible new St Pete Pier and downtown. Florida living at its best. Priced to sell. Call the listing agent today for a private showing. Equal Opportunity Housing

Monthly Payment Calculator


© 2026 My Florida Regional MLS DBA Stellar MLS. All rights reserved. All listings displayed pursuant to IDX. All listing information is deemed reliable but not guaranteed and should be independently verified through personal inspection by appropriate professionals. Listings displayed on this website may be subject to prior sale or removal from sale; availability of any listing should always be independently verified. Listing information is provided for consumers personal, non-commercial use, solely to identify potential properties for potential purchase; all other use is strictly prohibited and may violate relevant federal and state law. Data last updated 2026-10-14T23:45:02.693.
www.sarasotagulfcoastrealtors.com/homes/164018454
Print Image

184 Banyan Bay Drive St Petersburg, FL 33705

  • Price: $625,000
  • Status: Active
  • On Site: 512 Days
  • MLS #: TB8384825
3
Beds
2
Baths
1
½ Baths
0.03
Acres
2,194
SQFT
$285
$/SQFT
2004
Built
Neighborhood:
Banyan Bay At Rutland
County:
Pinellas
Area:
St Pete
Property Description
Beautiful luxury townhome (almost 2200 sqft) in the exclusive, gated, waterfront community of Banyan Bay, a Planned Unit Development, not a Condo. NO FLOODING FROM THE HURRICANES IN ANY OF THE HOMES EVER. THE HOA PROVIDES FLOOD COVERAGE ANYWAY. This 3-bedroom, 3-bath home with an oversized 2-car garage is an end unit backed up to the nature preserve. This amazing home features wood cabinets and stainless appliances, including a duel over range, a split floor plan with 2 bonus rooms, one at the top of the stairs and the other in the primary bedroom suite. 8 ft doors, crown molding, upsale blinds, ceiling fans, 9ft ceilings downstairs, tray and vaulted ceilings upstairs are just a few of the luxury features you will find and appreciate throughout this home. A covered patio and two balconies make it easy to enjoy the Florida outdoors. Windows and doors on three sides of the unit allow for ample natural light and are hurricane-rated, providing quiet security. A pet-friendly community with lots of green space, a heated pool, a fishing pier, and kayak racks. A day-use boat slip is available on sailboat water. Deeded slips may be leased from owners. HOA fees include insurance, reserves, water, trash, cable, internet, landscaping, pool, dock, gate, road, and more. Almost everything but electricity is included. Bike distance to trendy downtown St Pete and the beaches. 25-minute drive to the Tampa or St Pete airports. Minutes by boat take you out of Tampa Bay into the Gulf, over to Tampa, or up the bay to the incredible new St Pete Pier and downtown. Florida living at its best. Priced to sell. Call the listing agent today for a private showing. Equal Opportunity Housing
Exterior Features

Additional Water Information Waterfront neighborhood with community slip and slips for rent when available. Architectural Style Mediterranean Attached Garage Yn Yes Carport Yn No Common Walls End Unit Construction Materials BlockMetal FrameStuccoWood Frame Covered Spaces 2 Direction Faces West Exterior Features BalconyFrench DoorsIrrigation SystemLightingRain GuttersSidewalkSliding Doors Foundation Details Slab Garage Dimensions 22x20 Lot Features Conservation AreaCul-De-SacGreenbeltCity LotLandscapedNear MarinaPrivateSidewalkStreet Dead-End Open Parking YN Yes Parking Features DrivewayGarage Door OpenerGround LevelGuestOversized Patio And Porch Features CoveredDeckRear Porch Pool Private Yn No Road Frontage Type Street Dead-EndStreet PavedPrivate Road Road Surface Type PavedAsphalt Roof ConcreteTile View GardenPark/GreenbeltTrees/Woods Water Access Bay/HarborBayouGulf/Ocean to BayMarina Water Access Yn Yes Water Body Name LITTLE BAYOU ON TAMPA BAY Water Extras Bridges - No Fixed BridgesFishing PierSailboat Water Water Extras Yn Yes Water View Yn No Waterfront Features Bay/Harbor FrontWaterfront Waterfront Yn No

Interior Features

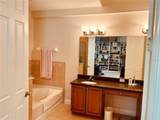
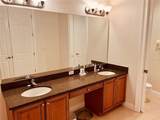
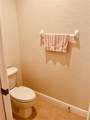
Additional Rooms AtticBonus RoomBreakfast Room SeparateDen/Library/OfficeFamily RoomInside Utility Appliances DishwasherDisposalExhaust FanMicrowaveRangeRange HoodRefrigerator Building Area Total 2194 Cooling Central AirZoned Cooling YN Yes Fireplace Yn No Flooring CarpetCeramic Tile Furnished Negotiable Heating CentralElectricHeat PumpZoned Heating YN Yes Interior Features Attic VentilatorBuilt-in FeaturesCeiling Fan(s)Crown MoldingHigh CeilingsOpen FloorplanPrimaryBedroom UpstairsSolid Surface CountersSolid Wood CabinetsSplit BedroomThermostatTray Ceiling(s)Vaulted Ceiling(s)Walk-In Closet(s)Window Treatments Laundry Features InsideLaundry Room Levels Two Rooms Living Room (Ceiling Fan(s)) Primary Bathroom (Dual SinksEn Suite BathroomExhaust FanGarden BathGranite CountersMakeup/Vanity SpaceMultiple Shower HeadsTub with Separate Shower StallWater Closet/Priv ToiletLinen Closet) Primary Bedroom (Ceiling Fan(s)En Suite BathroomWalk-In Closet(s)) Kitchen (Breakfast BarBuilt-In ShelvingDual SinksExhaust FanGranite CountersPantryWalk-In Closet(s)) Sewer Public Sewer Stories Total 2 Water Source Public Window Features Aluminum FramesDouble Pane WindowsENERGY STAR Qualified WindowsInsulated WindowsLow-Emissivity WindowsShadesStorm Window(s)Thermal WindowsTinted WindowsWindow Treatments

Property Features

Additional Lease Restrictions See City ordinance Additional Parcels YN No Approval Process HOA application Association Amenities Cable TVGatedMaintenancePoolRecreation FacilitiesSpa/Hot Tub Association Approval Required Yn Yes Association Fee 1056 Association Fee Frequency Monthly Association Fee Includes Cable TVCommon Area TaxesCommunity PoolEscrow Reserves FundFidelity BondInsuranceInternetMaintenance StructureMaintenance GroundsMaintenance RepairsManagerPest ControlPool MaintenancePrivate RoadRecreational FacilitiesSewerTrashWater Association Fee Monthly Amount 1056 Association Fee Requirement Required Association Yn Yes Building Name Number N/A Cdd Yn No Community Features Bay/Harbor FrontBoat SlipDockFishingMarinaWater AccessWaterfrontAssociation Recreation - OwnedCommunity MailboxGated Community - No GuardIrrigation-Reclaimed WaterNo Truck/RV/Motorcycle ParkingPoolSidewalks Condo Land Included Yn Yes Down Payment Resource Yes Flood Zone Code AE Garage Yn Yes Homestead Yn Yes Lease Considered YN Yes Lease Restrictions YN Yes Listing Terms CashConventionalFHAVA Loan Minimum Lease 1 Month New Construction Yn No Number Of Pets 2 Occupant Type Vacant Ownership Fee Simple Pets Allowed Cats OKDogs OKNumber LimitYes Planned Unit Development Yn Yes Property Attached YN Yes Property Condition Completed Property Sub Type Townhouse Realtor Info As-IsAssoc approval requiredDocs AvailableNo SignTermite Bond/Warranty Security Features Gated CommunityKey Card EntrySecurity Fencing/Lighting/AlarmsSecurity GateSecurity SystemSecurity System OwnedSmoke Detector(s) Senior Community Yn No Special Listing Conditions None Tax Annual Amount 2766.03 Total Annual Fees 12672 Total Monthly Fees 1056 Utilities BB/HS Internet AvailableCable ConnectedFire HydrantPhone AvailablePublicSprinkler RecycledStreet LightsUnderground Utilities Yrs Of Owner Prior To Leasing Re No


Listing information © 2026 My Florida Regional MLS DBA Stellar MLS..
Listing provided courtesy of FLORIDA REALTY INVESTMENTS: 407-207-2220.


© 2026 My Florida Regional MLS DBA Stellar MLS. All rights reserved. All listings displayed pursuant to IDX. All listing information is deemed reliable but not guaranteed and should be independently verified through personal inspection by appropriate professionals. Listings displayed on this website may be subject to prior sale or removal from sale; availability of any listing should always be independently verified. Listing information is provided for consumers personal, non-commercial use, solely to identify potential properties for potential purchase; all other use is strictly prohibited and may violate relevant federal and state law. Data last updated 2026-10-14T23:45:02.693.
 
https://bt-photos.global.ssl.fastly.net/mfr/orig_boomver_1_TB8384825-2.jpg https://bt-photos.global.ssl.fastly.net/mfr/orig_boomver_1_TB8384825-2.jpg https://bt-photos.global.ssl.fastly.net/mfr/orig_boomver_1_TB8384825-2.jpg
Logo
Sarasota Gulf Coast Homes | KW Coastal Living III
2001 Siesta Drive STE 202
Sarasota FL, 34239