














Skip To Content

1596 Moon Valley Drive

Davenport, FL 33896
  • $415,000
  • STATUS: Active
  • ON SITE: 516 Days
  • MLS #: O6307337
$415,000
  • 5
    BEDS
  • 0.05
    ACRES
  • 4
    BATHS
  • 0
    1/2 BATHS
  • 2,024
    SQFT
  • $205
    $/SQFT
Type:
Townhouse
Built:
2016
County:

School Information

Elementary School:
Middle School:
High School:

Description

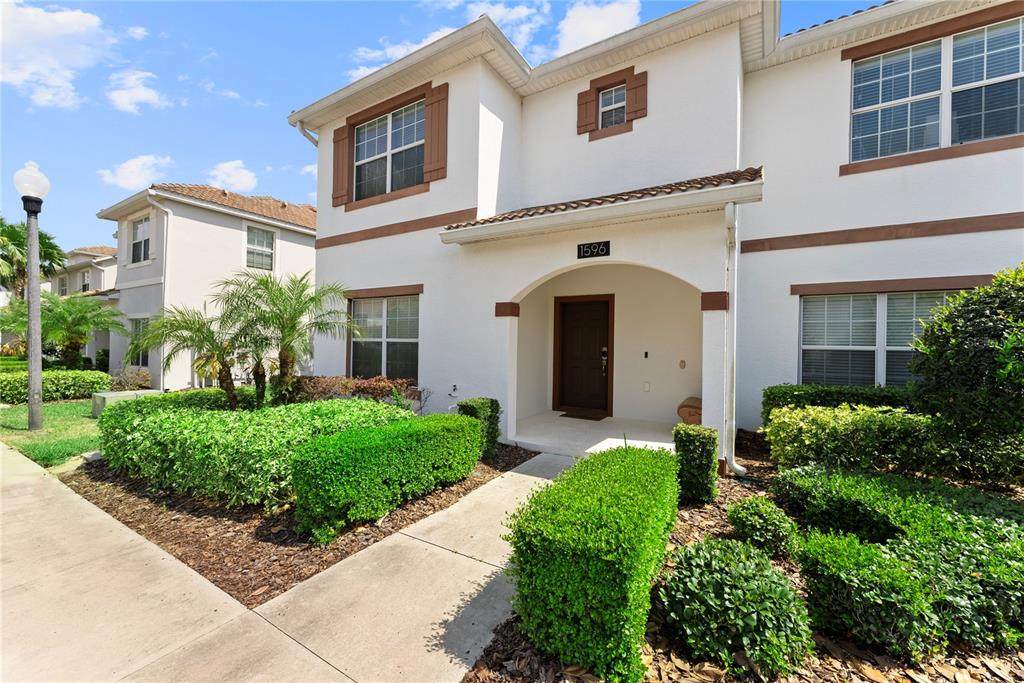
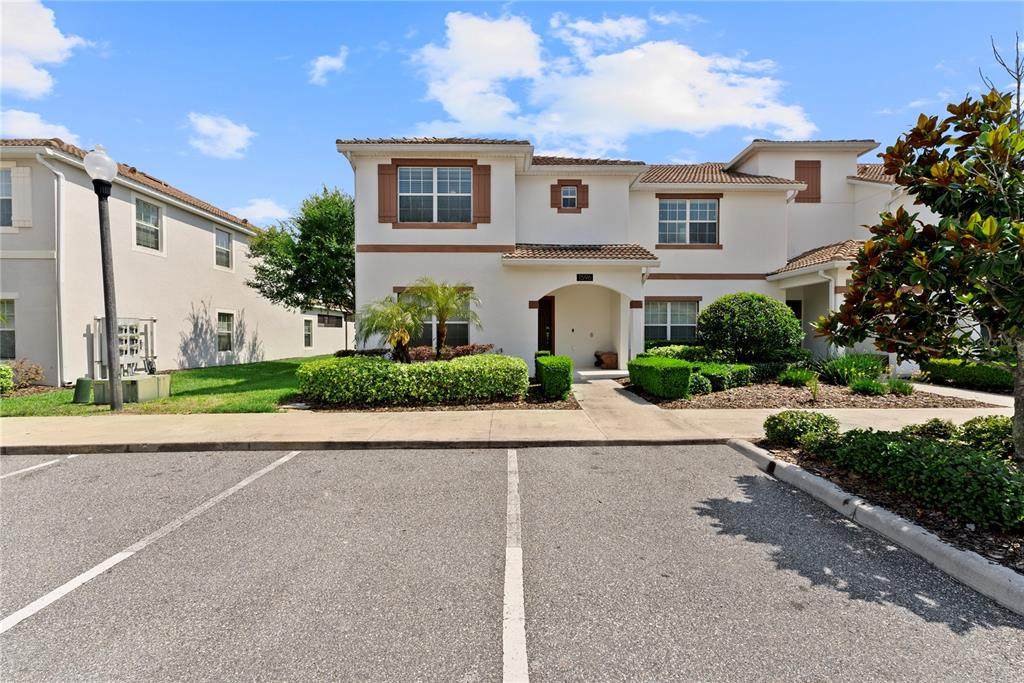
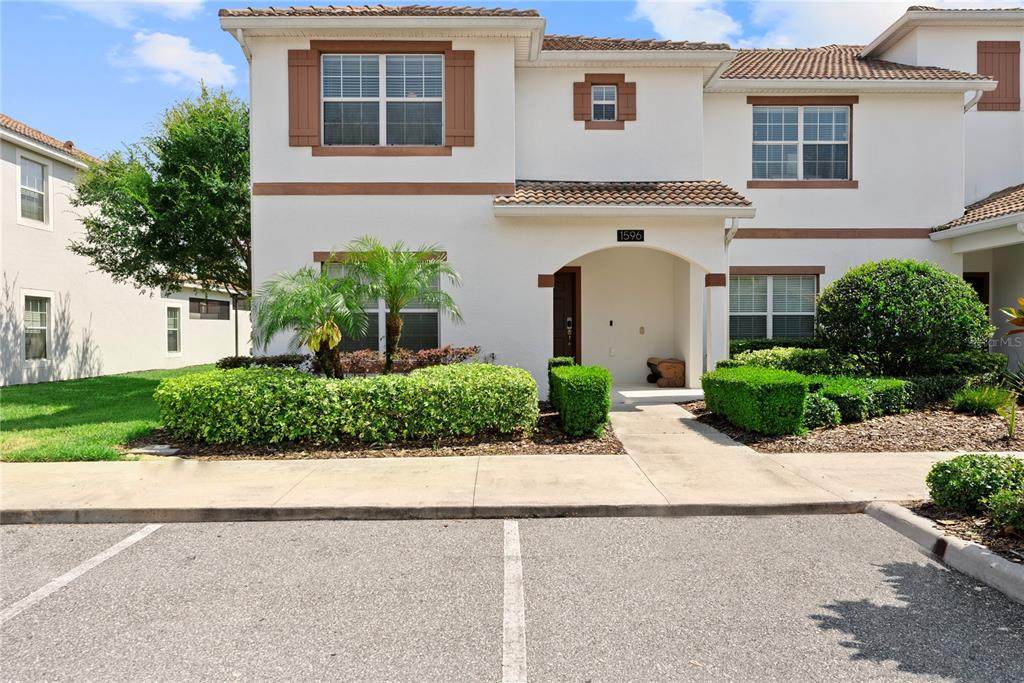
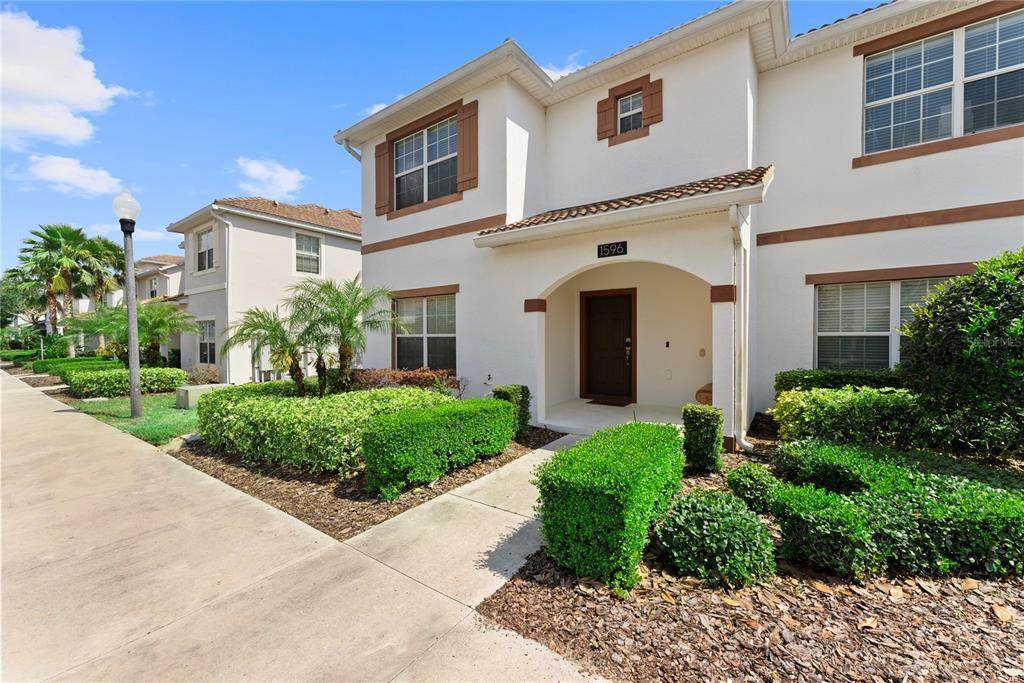
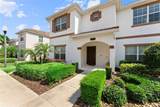
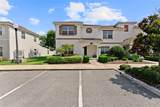
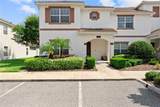
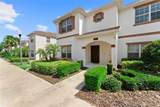
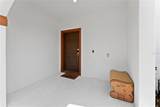
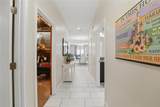
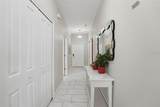
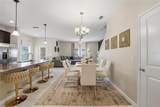
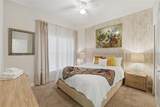
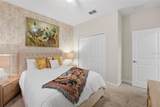
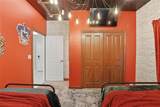
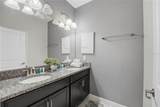
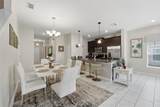
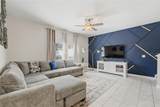
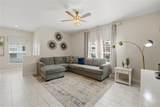
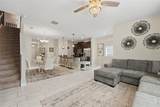
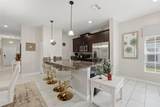
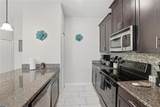
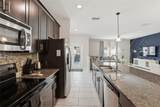
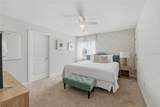
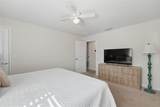
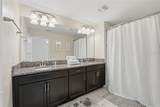
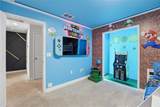
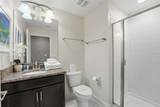
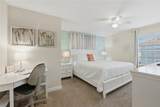
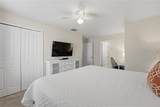
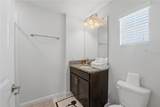
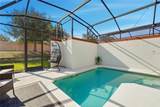
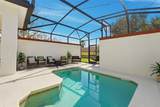
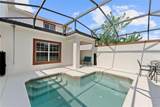
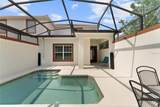
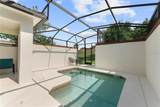
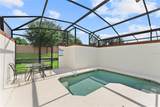
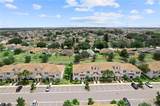
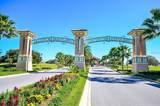
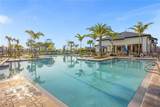
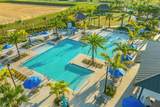
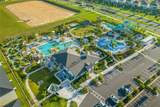
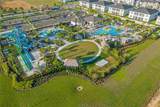
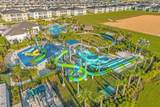
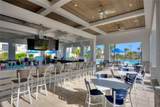
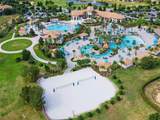
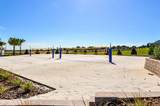
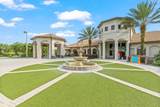
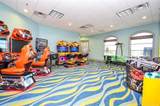
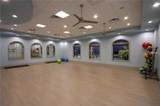
UPDATE! JAN 2026. BRAND-NEW THEMED ROOMS! This townhome doesn’t just check boxes — it delivers the kind of space, comfort, and resort-style perks that are hard to find in one place. As an end unit in the guard-gated community of ChampionsGate, this fully furnished 5-bedroom, 4-bathroom home is move-in or rental-ready with a private, screened-in splash pool out back that makes it easy to unwind between tee times or theme park days. Inside, the layout works whether you’re hosting guests or spreading out for your own stay. Two bedrooms and a full bath are downstairs, while three more, including the primary suite, are upstairs, giving everyone their own space. The main living area is open and bright, with the kitchen, dining, and living room flowing together. ChampionsGate is known for offering the kind of amenities you'd expect from a high-end resort: You’ve got access to 7 pools (including 2 just for residents), a full-service restaurant with patio dining, a tiki bar, a heated lazy river, a splash zone, a 2-story water slide, an arcade, a 26-seat movie theater, tennis and basketball courts, mini golf, a quiet pool, and a full fitness center. There’s even a spa and an on-site concierge. And yes, it’s all right next to an 18-hole golf course. HOA dues cover internet, cable, trash pickup, and 24-hour security, making ownership here as low-maintenance as it is high-comfort and keeping things simple whether you live here full time or use it as a short-term rental. This isn’t just a townhome — it’s your fully loaded vacation base for everyday escapes, weekend getaways, or income-generating potential in one of Central Florida’s most amenity-rich communities.

Monthly Payment Calculator


© 2026 My Florida Regional MLS DBA Stellar MLS. All rights reserved. All listings displayed pursuant to IDX. All listing information is deemed reliable but not guaranteed and should be independently verified through personal inspection by appropriate professionals. Listings displayed on this website may be subject to prior sale or removal from sale; availability of any listing should always be independently verified. Listing information is provided for consumers personal, non-commercial use, solely to identify potential properties for potential purchase; all other use is strictly prohibited and may violate relevant federal and state law. Data last updated 2026-10-13T23:43:02.883.
www.sarasotagulfcoastrealtors.com/homes/163874942
Print Image

1596 Moon Valley Drive Davenport, FL 33896

  • Price: $415,000
  • Status: Active
  • On Site: 516 Days
  • MLS #: O6307337
5
Beds
4
Baths
0
½ Baths
0.05
Acres
2,024
SQFT
$205
$/SQFT
2016
Built
Neighborhood:
Stoneybrook South Ph I-1 & J-1
County:
Osceola
Area:
Davenport / Champions Gate
Elementary School:
Westside K-8
Middle School:
Discovery Intermediate
High School:
Poinciana High School
Property Description
UPDATE! JAN 2026. BRAND-NEW THEMED ROOMS! This townhome doesn’t just check boxes — it delivers the kind of space, comfort, and resort-style perks that are hard to find in one place. As an end unit in the guard-gated community of ChampionsGate, this fully furnished 5-bedroom, 4-bathroom home is move-in or rental-ready with a private, screened-in splash pool out back that makes it easy to unwind between tee times or theme park days. Inside, the layout works whether you’re hosting guests or spreading out for your own stay. Two bedrooms and a full bath are downstairs, while three more, including the primary suite, are upstairs, giving everyone their own space. The main living area is open and bright, with the kitchen, dining, and living room flowing together. ChampionsGate is known for offering the kind of amenities you'd expect from a high-end resort: You’ve got access to 7 pools (including 2 just for residents), a full-service restaurant with patio dining, a tiki bar, a heated lazy river, a splash zone, a 2-story water slide, an arcade, a 26-seat movie theater, tennis and basketball courts, mini golf, a quiet pool, and a full fitness center. There’s even a spa and an on-site concierge. And yes, it’s all right next to an 18-hole golf course. HOA dues cover internet, cable, trash pickup, and 24-hour security, making ownership here as low-maintenance as it is high-comfort and keeping things simple whether you live here full time or use it as a short-term rental. This isn’t just a townhome — it’s your fully loaded vacation base for everyday escapes, weekend getaways, or income-generating potential in one of Central Florida’s most amenity-rich communities.
Exterior Features

Carport Yn No Common Walls Corner UnitEnd Unit Construction Materials BlockConcreteStucco Direction Faces South Exterior Features Irrigation SystemLightingRain GuttersSidewalkSliding Doors Foundation Details Slab Lot Features LandscapedSidewalk Parking Features CommonGround LevelGuest Patio And Porch Features CoveredFront Porch Pool Features GuniteIn GroundLightingScreen Enclosure Pool Private Yn Yes Road Frontage Type Street PavedPrivate Road Road Surface Type PavedAsphalt Roof Tile View Pool Water Access Yn No Water Extras Yn No Water View Yn No Waterfront Yn No

Interior Features

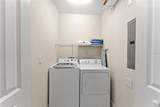
Appliances DishwasherDryerElectric Water HeaterMicrowaveRangeRefrigeratorWasher Building Area Total 2205 Cooling Central Air Cooling YN Yes Fireplace Yn No Flooring CarpetTile Furnished Furnished Heating CentralElectric Heating YN Yes Interior Features Ceiling Fan(s)High CeilingsKitchen/Family Room ComboLiving Room/Dining Room ComboOpen FloorplanPrimaryBedroom UpstairsSplit BedroomStone CountersThermostatWalk-In Closet(s) Laundry Features Electric Dryer HookupInsideLaundry RoomWasher Hookup Levels Two Rooms Living Room Kitchen Bedroom 1 (Built-in Closet) Bathroom 1 Bedroom 2 (Built-in Closet) Primary Bedroom (Walk-In Closet(s)) Bedroom 4 (Built-in Closet) Primary Bathroom (En Suite Bathroom) Bathroom 3 Bedroom 5 (Built-in Closet) Bathroom 4 Sewer Public Sewer Water Source Public Window Features Blinds

Property Features

Additional Lease Restrictions uyer to verify all leasing restrictions with the HOA and county restrictions Additional Parcels YN No Association Amenities Basketball CourtClubhouseFence RestrictionsFitness CenterGatedGolf CoursePlaygroundPoolRecreation FacilitiesSecuritySpa/Hot TubTennis Court(s)Vehicle Restrictions Association Approval Required Yn No Association Fee 389 Association Fee Frequency Monthly Association Fee Includes 24-Hour GuardCable TVCommon Area TaxesCommunity PoolEscrow Reserves FundInsuranceInternetMaintenance StructureMaintenance GroundsManagerPrivate RoadRecreational FacilitiesSecurityTrash Association Fee Monthly Amount 389 Association Fee Requirement Required Association Fee2 94 Association Fee2 Frequency Monthly Association Yn Yes Building Name Number 1596 Cdd Yn Yes Community Features Association Recreation - OwnedClubhouseDeed RestrictionsFitness CenterGated Community - GuardGolfNo Truck/RV/Motorcycle ParkingPlaygroundPoolRestaurantSidewalksTennis Court(s) Down Payment Resource Yes Flood Zone Code X Garage Yn No Homestead Yn No Lease Considered YN Yes Lease Restrictions YN No Listing Terms CashConventional Minimum Lease No Minimum New Construction Yn No Occupant Type Vacant Other Fees Amount 150 Other Fees Term Monthly Ownership Fee Simple Pet Restrictions No aggressive breeds. Must be on leash at all times. Buyer to confirm all restrictions with HOA and local county or city rules and regulations. Pets Allowed Breed RestrictionsYes Property Attached YN Yes Property Sub Type Townhouse Realtor Info Floor Plan AvailableSee Attachments Security Features Gated CommunitySmoke Detector(s) Senior Community Yn No Special Listing Conditions None Tax Annual Amount 7427 Total Annual Fees 7596 Total Monthly Fees 633 Utilities BB/HS Internet AvailableCable AvailableCable ConnectedElectricity ConnectedPublicSewer ConnectedStreet LightsWater Connected Yrs Of Owner Prior To Leasing Re No Zoning PUD


Listing information © 2026 My Florida Regional MLS DBA Stellar MLS..
Listing provided courtesy of REAL BROKER, LLC: 855-450-0442.


© 2026 My Florida Regional MLS DBA Stellar MLS. All rights reserved. All listings displayed pursuant to IDX. All listing information is deemed reliable but not guaranteed and should be independently verified through personal inspection by appropriate professionals. Listings displayed on this website may be subject to prior sale or removal from sale; availability of any listing should always be independently verified. Listing information is provided for consumers personal, non-commercial use, solely to identify potential properties for potential purchase; all other use is strictly prohibited and may violate relevant federal and state law. Data last updated 2026-10-13T23:43:02.883.
 
https://bt-photos.global.ssl.fastly.net/mfr/orig_boomver_1_O6307337-2.jpg https://bt-photos.global.ssl.fastly.net/mfr/orig_boomver_1_O6307337-2.jpg https://bt-photos.global.ssl.fastly.net/mfr/orig_boomver_1_O6307337-2.jpg
Logo
Sarasota Gulf Coast Homes | KW Coastal Living III
2001 Siesta Drive STE 202
Sarasota FL, 34239