
Skip To Content

14072 Kite Lane

Lithia, FL 33547
  • $295,000
  • STATUS: Active
  • ON SITE: 382 Days
  • MLS #: TB8431240
$295,000
  • 3
    BEDS
  • 0.04
    ACRES
  • 2
    BATHS
  • 1
    1/2 BATHS
  • 1,604
    SQFT
  • $184
    $/SQFT
Type:
Townhouse
Built:
2020
County:
Area:

School Information

Elementary School:
Middle School:
High School:

Description

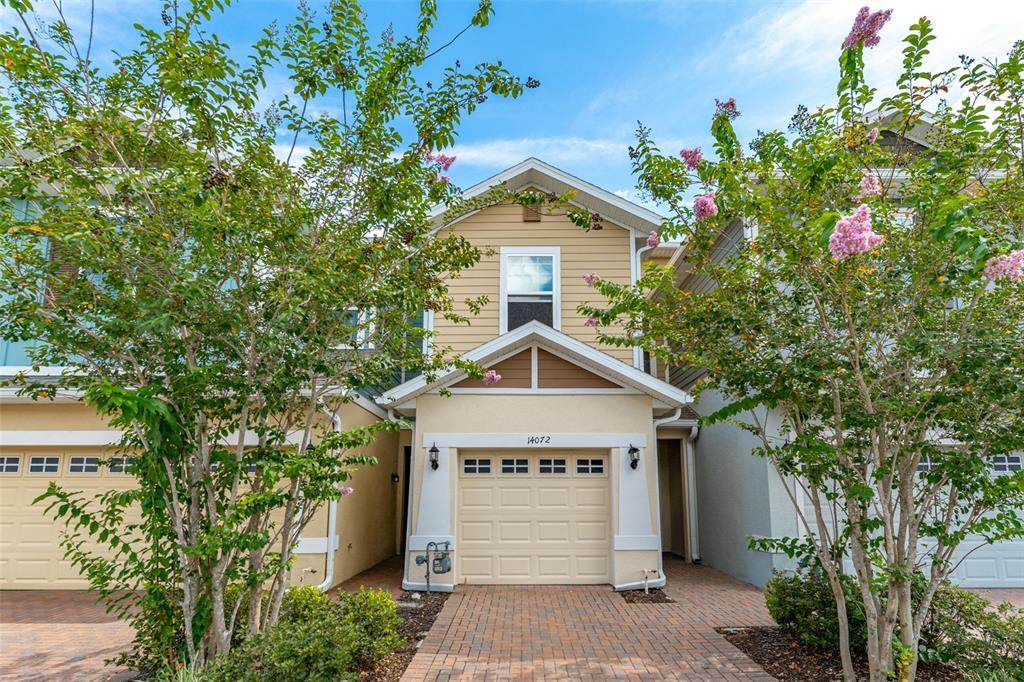
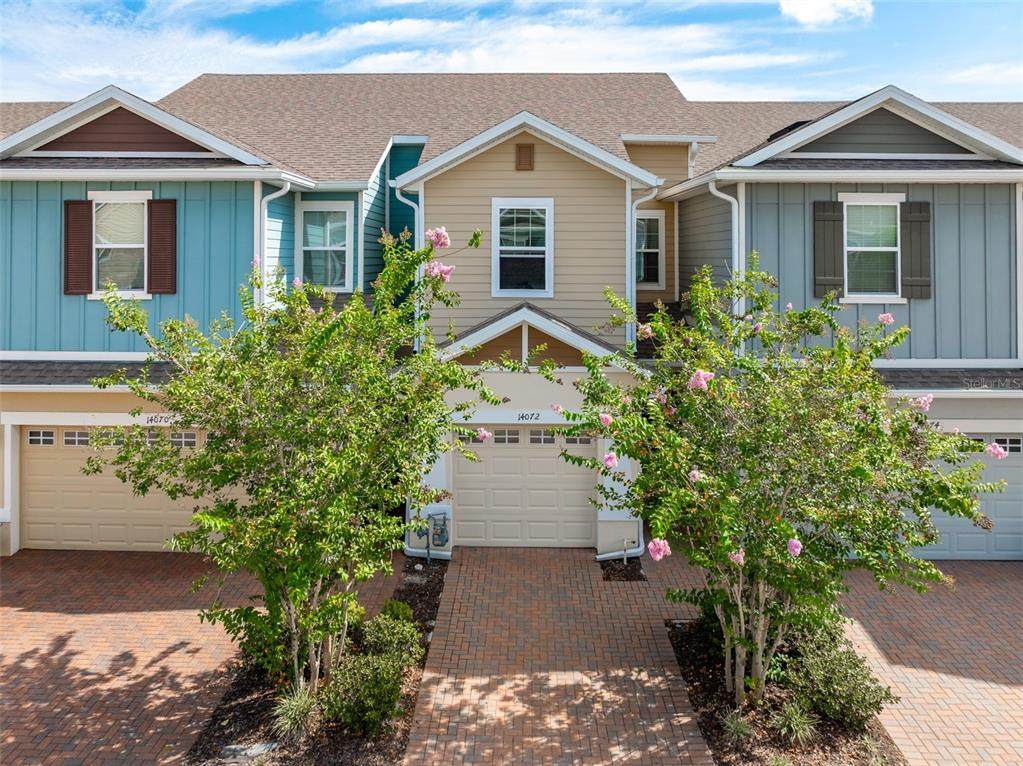
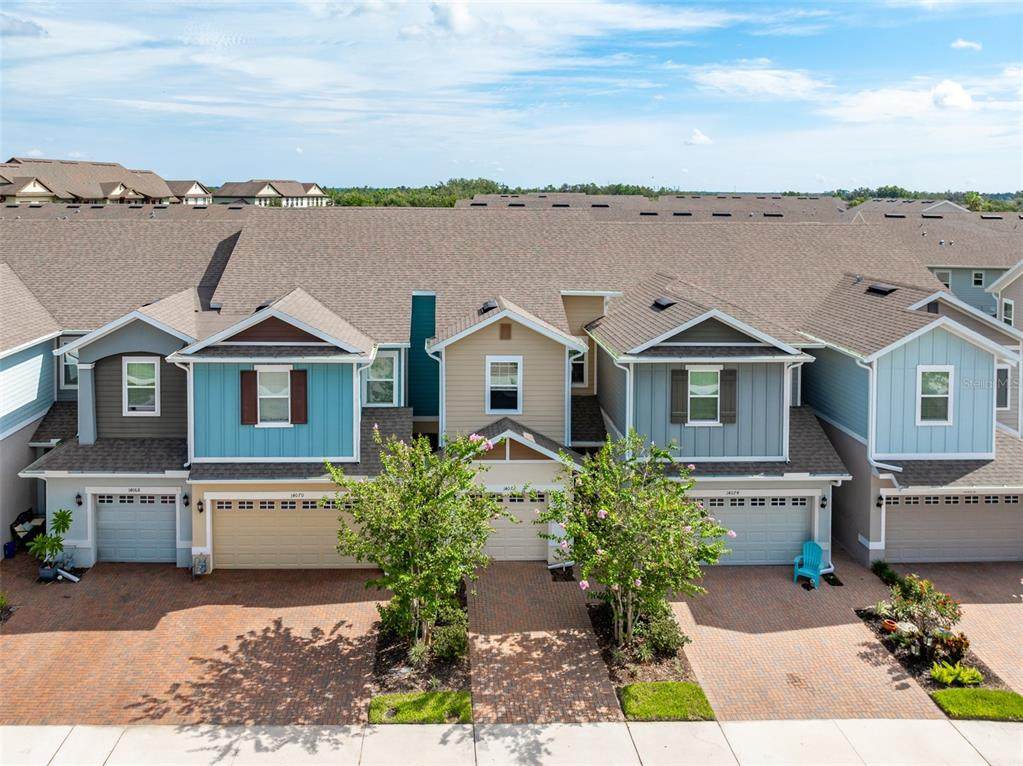
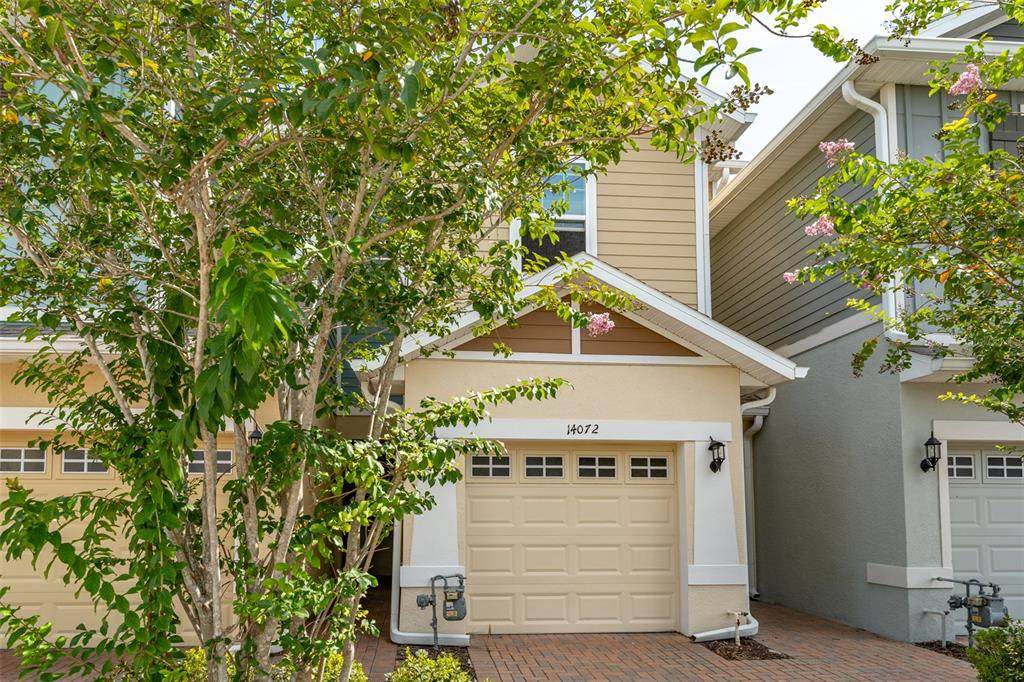
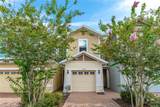
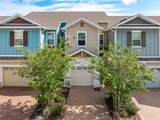
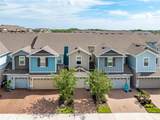
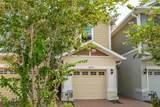
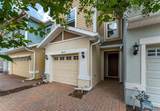
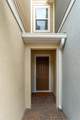
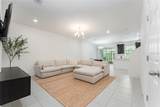
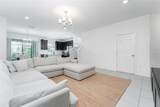
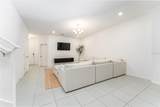
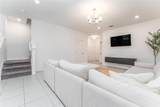
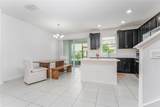
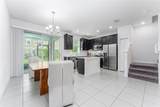
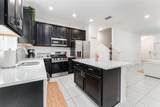
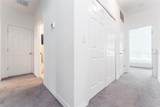
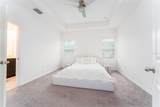
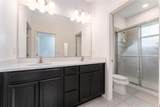
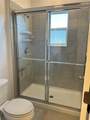
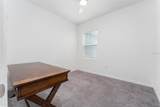
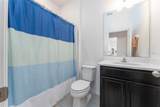
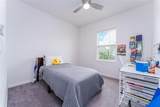
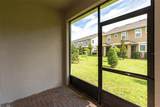
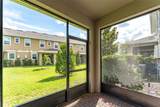
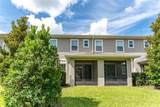
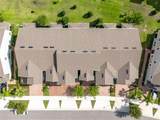
NEW PRICE & SELLER IS MOTIVATED!! This beautiful 3 bedroom, 2.5 bath with a 1 car garage is the perfect home you have been looking for! When you walk into the home you enter a large living room area that blends into the eat-in kitchen. The kitchen has granite countertops, stainless steal appliances which include a gas range, pantry, center island & Expresso 42" cabinets. Off the kitchen through the sliding glass doors in a screened lanai which is perfect for enjoying the Florida weather! There is no carpet downstairs. To complete the downstairs is a half bath & the entry to the 1 car garage. Upstairs you will find 3 nice sized bedrooms all with carpet and ceiling fans. The Primary bedroom has it own ensuite with granite countertops, dual sinks, shower & a walk-in closet. Bedrooms 2 & 3 each have a nice sized closet. The second bathroom has a granite countertop with shower/tub. There is also a linen & laundry closet upstairs for convenience. The home is located in Fishhawk Ranch West and has a number of resort style amenities! You will feel like you are on vacation everyday! Schools, shopping & restaurants are all close by making it a great location! Call for your private showing today!

Monthly Payment Calculator


© 2026 My Florida Regional MLS DBA Stellar MLS. All rights reserved. All listings displayed pursuant to IDX. All listing information is deemed reliable but not guaranteed and should be independently verified through personal inspection by appropriate professionals. Listings displayed on this website may be subject to prior sale or removal from sale; availability of any listing should always be independently verified. Listing information is provided for consumers personal, non-commercial use, solely to identify potential properties for potential purchase; all other use is strictly prohibited and may violate relevant federal and state law. Data last updated 2026-10-14T23:45:02.693.
www.sarasotagulfcoastrealtors.com/homes/168312517
Print Image

14072 Kite Lane Lithia, FL 33547

  • Price: $295,000
  • Status: Active
  • On Site: 382 Days
  • MLS #: TB8431240
3
Beds
2
Baths
1
½ Baths
0.04
Acres
1,604
SQFT
$184
$/SQFT
2020
Built
Neighborhood:
Fishhawk Ranch West Twnhms
County:
Hillsborough
Area:
Lithia
Elementary School:
Stowers Elementary
Middle School:
Barrington Middle
High School:
Newsome-Hb
Property Description
NEW PRICE & SELLER IS MOTIVATED!! This beautiful 3 bedroom, 2.5 bath with a 1 car garage is the perfect home you have been looking for! When you walk into the home you enter a large living room area that blends into the eat-in kitchen. The kitchen has granite countertops, stainless steal appliances which include a gas range, pantry, center island & Expresso 42" cabinets. Off the kitchen through the sliding glass doors in a screened lanai which is perfect for enjoying the Florida weather! There is no carpet downstairs. To complete the downstairs is a half bath & the entry to the 1 car garage. Upstairs you will find 3 nice sized bedrooms all with carpet and ceiling fans. The Primary bedroom has it own ensuite with granite countertops, dual sinks, shower & a walk-in closet. Bedrooms 2 & 3 each have a nice sized closet. The second bathroom has a granite countertop with shower/tub. There is also a linen & laundry closet upstairs for convenience. The home is located in Fishhawk Ranch West and has a number of resort style amenities! You will feel like you are on vacation everyday! Schools, shopping & restaurants are all close by making it a great location! Call for your private showing today!
Exterior Features

Attached Garage Yn Yes Carport Yn No Construction Materials BlockStucco Covered Spaces 1 Direction Faces East Exterior Features SidewalkSliding DoorsSprinkler Metered Foundation Details Slab Pool Private Yn No Road Surface Type Asphalt Roof Shingle Water Access Yn No Water Extras Yn No Water View Yn No Waterfront Yn No

Interior Features

Appliances DishwasherMicrowaveRangeRefrigerator Building Area Total 1663 Cooling Central Air Cooling YN Yes Fireplace Yn No Flooring CarpetCeramic Tile Heating Central Heating YN Yes Interior Features Ceiling Fan(s)Eating Space In KitchenPrimaryBedroom UpstairsStone CountersWalk-In Closet(s) Laundry Features InsideLaundry ClosetUpper Level Levels Two Rooms Living Room (No Closet) Kitchen (Granite CountersNo Closet) Balcony/Porch/Lanai (No Closet) Primary Bedroom (En Suite BathroomWalk-In Closet(s)) Bedroom 3 (Ceiling Fan(s)Built-in Closet) Bedroom 2 (Ceiling Fan(s)Built-in Closet) Sewer Public Sewer Stories Total 2 Water Source Public Window Features Blinds

Property Features

Additional Lease Restrictions Buyer or buyer's agent to confirm and verify HOA/CDD fees and regulations. Additional Parcels YN No Approval Process Buyer or buyer's agent to confirm and verify HOA/CDD fees and regulations. Association Approval Required Yn No Association Fee 251 Association Fee Frequency Monthly Association Fee Includes Maintenance StructureMaintenance GroundsPool Maintenance Association Fee Monthly Amount 251 Association Fee Requirement Required Association Fee2 99 Association Fee2 Frequency Monthly Association Yn Yes Builder Name Park Sq. Homes Building Name Number N/A Cdd Yn Yes Community Features ClubhouseCommunity MailboxDeed RestrictionsParkPlaygroundPoolSidewalks Down Payment Resource Yes Flood Zone Code X Garage Yn Yes Homestead Yn No Lease Considered YN Yes Lease Restrictions YN Yes Listing Terms CashConventionalFHAVA Loan Minimum Lease 7 Months Month To Month Or Weekly Yn Yes New Construction Yn No Occupant Type Tenant Ownership Fee Simple Pet Restrictions Buyer or buyer's agent to confirm and verify HOA rules and regulations as they relate to pets. Pets Allowed Breed Restrictions Property Sub Type Townhouse Realtor Info As-IsCDD Addendum requiredLease RestrictionsSee AttachmentsSign Security Features Smoke Detector(s) Senior Community Yn No Special Listing Conditions None Tax Annual Amount 7131 Total Annual Fees 4200 Total Monthly Fees 350 Utilities BB/HS Internet AvailableCable AvailableElectricity ConnectedNatural Gas ConnectedSprinkler MeterSprinkler RecycledStreet LightsUnderground UtilitiesWater Connected Yrs Of Owner Prior To Leasing Re No Zoning PD


Listing information © 2026 My Florida Regional MLS DBA Stellar MLS..
Listing provided courtesy of SIGNATURE REALTY ASSOCIATES: 813-689-3115.


© 2026 My Florida Regional MLS DBA Stellar MLS. All rights reserved. All listings displayed pursuant to IDX. All listing information is deemed reliable but not guaranteed and should be independently verified through personal inspection by appropriate professionals. Listings displayed on this website may be subject to prior sale or removal from sale; availability of any listing should always be independently verified. Listing information is provided for consumers personal, non-commercial use, solely to identify potential properties for potential purchase; all other use is strictly prohibited and may violate relevant federal and state law. Data last updated 2026-10-14T23:45:02.693.
 
https://bt-photos.global.ssl.fastly.net/mfr/orig_boomver_1_TB8431240-2.jpg https://bt-photos.global.ssl.fastly.net/mfr/orig_boomver_1_TB8431240-2.jpg https://bt-photos.global.ssl.fastly.net/mfr/orig_boomver_1_TB8431240-2.jpg
Logo
Sarasota Gulf Coast Homes | KW Coastal Living III
2001 Siesta Drive STE 202
Sarasota FL, 34239