





Skip To Content

138 Stratford Court

Haines City, FL 33844
  • $294,900
  • STATUS: Active
  • ON SITE: 338 Days
  • MLS #: P4936776
$294,900
  • 3
    BEDS
  • 0.17
    ACRES
  • 2
    BATHS
  • 0
    1/2 BATHS
  • 1,897
    SQFT
  • $155
    $/SQFT
Neighborhood:
Type:
Townhouse
Built:
1997
County:

School Information

Elementary School:
Middle School:

Description

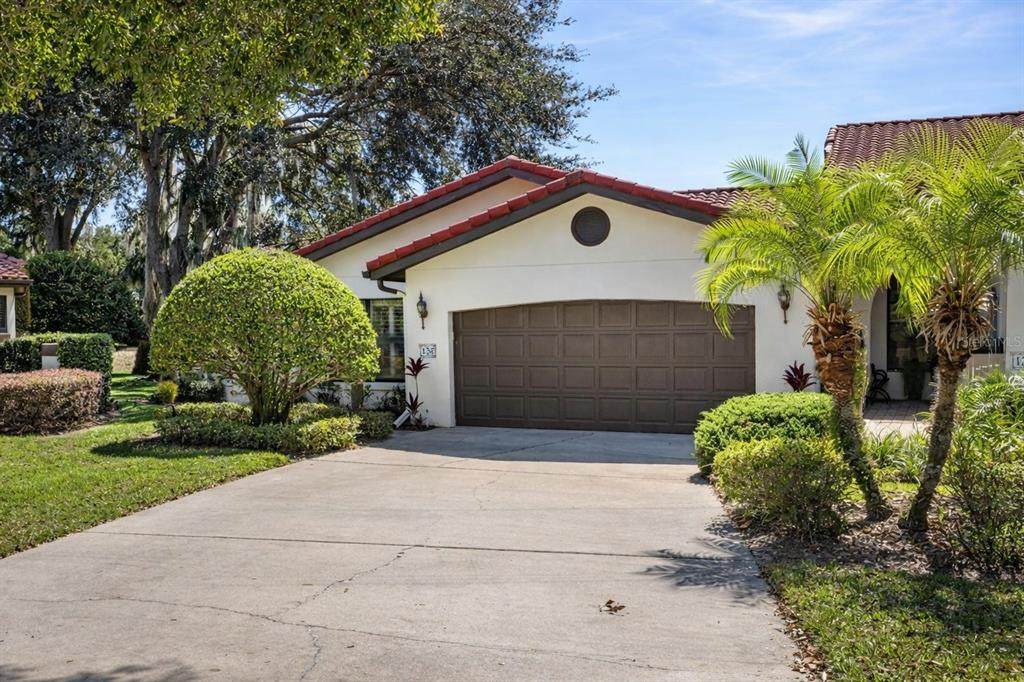
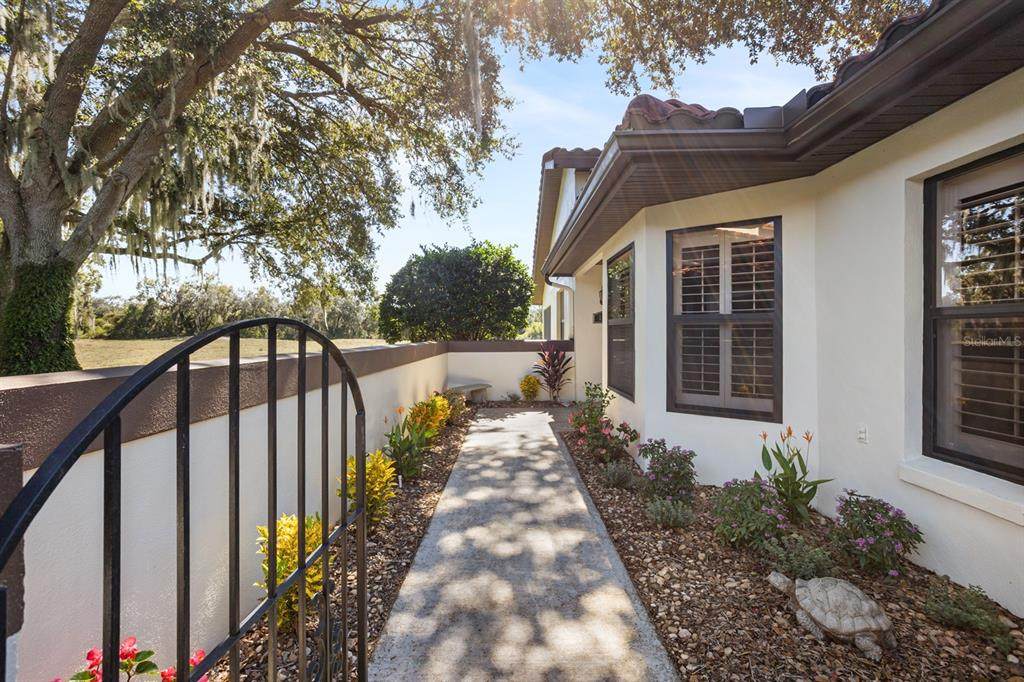
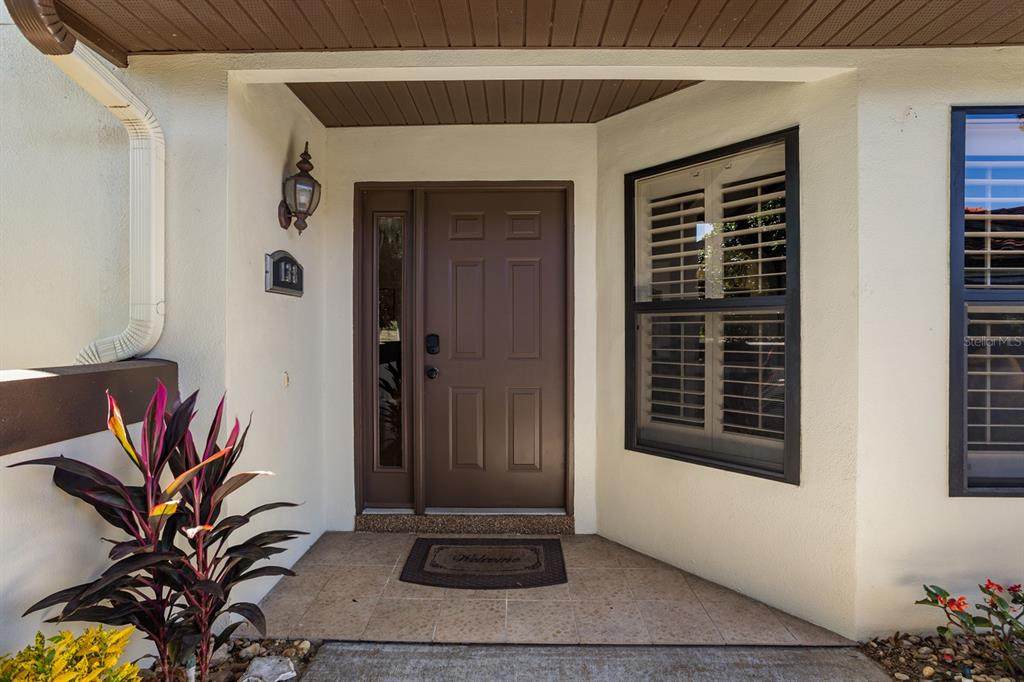
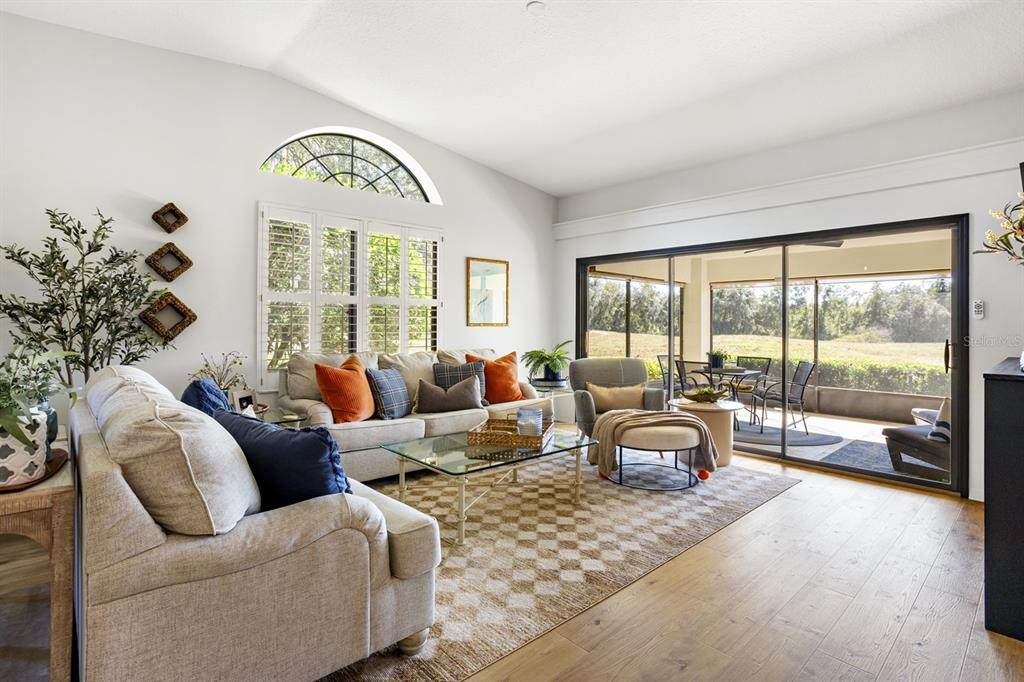
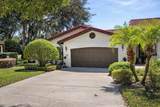
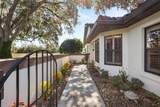
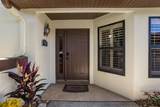
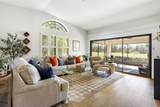
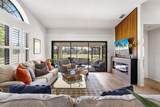
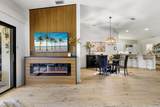
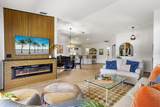
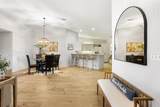
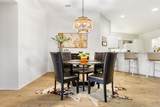
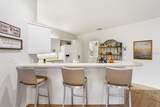
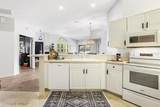
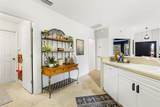
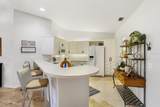
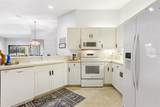
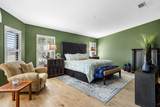
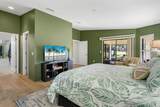
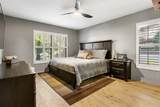
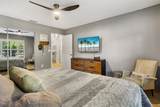
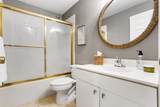
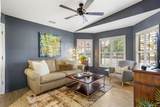
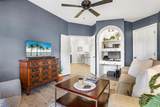
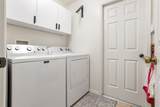
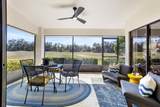
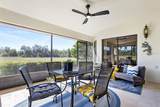
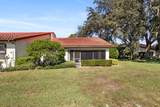
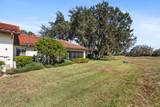
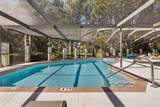
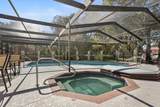
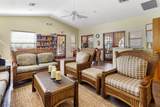
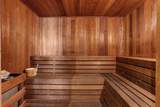
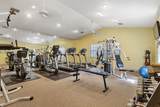
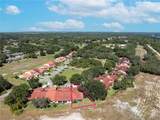
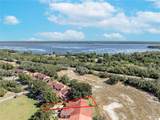
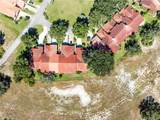
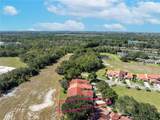
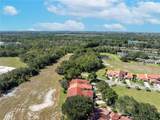
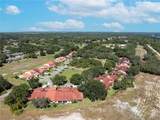
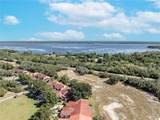
Welcome to effortless Florida living in the heart of Grenelefe! Tucked among mature trees, this beautifully maintained 3-bedroom, 2-bath Mediterranean-style townhome offers the perfect blend of privacy, comfort, and low-maintenance living. With nearly 1,900 square feet on one level, you’ll enjoy an open, light-filled floor plan with vaulted ceilings, a cozy fireplace, and expansive sliding glass doors leading to a spacious screened lanai where you can relax with peaceful sunrise views. The kitchen features brand-new Whirlpool appliances (2025), while recent updates including a new HVAC system (2022) and water heater (2024) provide peace of mind. The oversized two-car garage offers plenty of storage, and the flexible bonus space is perfect for a home office, hobby room, or guest area. The spacious primary suite includes a walk-in shower, soaking tub, private water closet, and generous closet space. Thoughtful details throughout, including custom plantation shutters and an inside laundry room, make this home truly move-in ready. Enjoy a carefree lifestyle with an HOA that maintains the exterior, irrigation, landscaping, community pool, fitness center, sauna, clubhouse, library, and more. Located just minutes from Hwy 27, shopping, restaurants, hospitals, and central Florida attractions, this home also benefits from exciting improvements planned throughout the Grenelefe community, including new recreational amenities. Whether you’re looking for a full-time residence, seasonal retreat, or investment opportunity, this home is ready to welcome you. Schedule your private showing today.

Monthly Payment Calculator


© 2026 My Florida Regional MLS DBA Stellar MLS. All rights reserved. All listings displayed pursuant to IDX. All listing information is deemed reliable but not guaranteed and should be independently verified through personal inspection by appropriate professionals. Listings displayed on this website may be subject to prior sale or removal from sale; availability of any listing should always be independently verified. Listing information is provided for consumers personal, non-commercial use, solely to identify potential properties for potential purchase; all other use is strictly prohibited and may violate relevant federal and state law. Data last updated 2026-10-05T23:44:56.373.
www.sarasotagulfcoastrealtors.com/homes/169480527
Print Image

138 Stratford Court Haines City, FL 33844

  • Price: $294,900
  • Status: Active
  • On Site: 338 Days
  • MLS #: P4936776
3
Beds
2
Baths
0
½ Baths
0.17
Acres
1,897
SQFT
$155
$/SQFT
1997
Built
Neighborhood:
Grenelefe Club Estates
County:
Polk
Area:
Haines City/Grenelefe
Elementary School:
Sandhill Elem
Middle School:
Lake Marion Creek Middle
High School:
Haines City Senior High
Property Description
Welcome to effortless Florida living in the heart of Grenelefe! Tucked among mature trees, this beautifully maintained 3-bedroom, 2-bath Mediterranean-style townhome offers the perfect blend of privacy, comfort, and low-maintenance living. With nearly 1,900 square feet on one level, you’ll enjoy an open, light-filled floor plan with vaulted ceilings, a cozy fireplace, and expansive sliding glass doors leading to a spacious screened lanai where you can relax with peaceful sunrise views. The kitchen features brand-new Whirlpool appliances (2025), while recent updates including a new HVAC system (2022) and water heater (2024) provide peace of mind. The oversized two-car garage offers plenty of storage, and the flexible bonus space is perfect for a home office, hobby room, or guest area. The spacious primary suite includes a walk-in shower, soaking tub, private water closet, and generous closet space. Thoughtful details throughout, including custom plantation shutters and an inside laundry room, make this home truly move-in ready. Enjoy a carefree lifestyle with an HOA that maintains the exterior, irrigation, landscaping, community pool, fitness center, sauna, clubhouse, library, and more. Located just minutes from Hwy 27, shopping, restaurants, hospitals, and central Florida attractions, this home also benefits from exciting improvements planned throughout the Grenelefe community, including new recreational amenities. Whether you’re looking for a full-time residence, seasonal retreat, or investment opportunity, this home is ready to welcome you. Schedule your private showing today.
Exterior Features

Architectural Style Mediterranean Attached Garage Yn Yes Carport Yn No Common Walls End Unit Construction Materials BlockStucco Covered Spaces 2 Direction Faces North Exterior Features CourtyardIrrigation SystemLightingSliding Doors Foundation Details Slab Garage Dimensions 22X19 Lot Features Corner LotIn CountyLandscaped Lot Size Dimensions 39 x 143 Open Parking YN Yes Parking Features DrivewayGarage Door OpenerOff Street Patio And Porch Features PatioScreened Pool Private Yn No Road Frontage Type Private Road Road Surface Type Asphalt Roof Tile View Trees/Woods Water Access Yn No Water Extras Yn No Water View Yn No Waterfront Yn No

Interior Features

Appliances DishwasherDisposalDryerElectric Water HeaterMicrowaveRangeRefrigeratorWasher Building Area Total 2527 Cooling Central Air Cooling YN Yes Fireplace Features ElectricFamily Room Fireplace Yn No Flooring Luxury Vinyl Furnished Furnished Heating Electric Heating YN Yes Interior Features Cathedral Ceiling(s)Ceiling Fan(s)Eating Space In KitchenHigh CeilingsKitchen/Family Room ComboLiving Room/Dining Room ComboOpen FloorplanSplit BedroomThermostatWalk-In Closet(s) Laundry Features Electric Dryer HookupInsideLaundry Room Levels One Rooms Living Room Dining Room Kitchen Primary Bathroom Bedroom 2 (Built-in Closet) Primary Bedroom (Walk-In Closet(s)) Bedroom 3 (Built-in Closet) Bathroom 2 Laundry Balcony/Porch/Lanai Sewer Public Sewer Stories Total 1 Water Source Public Window Features Shutters

Property Features

Additional Lease Restrictions contact hoa for details Additional Parcels YN No Association Approval Required Yn No Association Fee 225 Association Fee Frequency Monthly Association Fee Includes Community PoolMaintenance StructureMaintenance GroundsPool MaintenancePrivate Road Association Fee Monthly Amount 225 Association Fee Requirement Required Association Yn Yes Building Name Number 138 Cdd Yn No Community Features Association Recreation - OwnedClubhouseCommunity MailboxDeed RestrictionsFitness CenterGolf Carts OKPool Down Payment Resource Yes Flood Zone Code X Garage Yn Yes Homestead Yn Yes Lease Considered YN Yes Lease Restrictions YN Yes Listing Terms CashConventionalFHAVA Loan Minimum Lease 1 Month New Construction Yn No Occupant Type Owner Ownership Fee Simple Pet Restrictions contact hoa for details Pets Allowed Yes Property Sub Type Townhouse Security Features Security SystemSmoke Detector(s) Senior Community Yn No Special Listing Conditions None Tax Annual Amount 3618.19 Total Annual Fees 2700 Total Monthly Fees 225 Utilities BB/HS Internet AvailableCable AvailableElectricity ConnectedSewer ConnectedStreet LightsUnderground UtilitiesWater Connected Yrs Of Owner Prior To Leasing Re No


Listing information © 2026 My Florida Regional MLS DBA Stellar MLS..
Listing provided courtesy of THE STONES REAL ESTATE FIRM: 863-412-2080.


© 2026 My Florida Regional MLS DBA Stellar MLS. All rights reserved. All listings displayed pursuant to IDX. All listing information is deemed reliable but not guaranteed and should be independently verified through personal inspection by appropriate professionals. Listings displayed on this website may be subject to prior sale or removal from sale; availability of any listing should always be independently verified. Listing information is provided for consumers personal, non-commercial use, solely to identify potential properties for potential purchase; all other use is strictly prohibited and may violate relevant federal and state law. Data last updated 2026-10-05T23:44:56.373.
 
https://bt-photos.global.ssl.fastly.net/mfr/orig_boomver_2_P4936776-2.jpg https://bt-photos.global.ssl.fastly.net/mfr/orig_boomver_2_P4936776-2.jpg https://bt-photos.global.ssl.fastly.net/mfr/orig_boomver_2_P4936776-2.jpg
Logo
Sarasota Gulf Coast Homes | KW Coastal Living III
2001 Siesta Drive STE 202
Sarasota FL, 34239