












Description
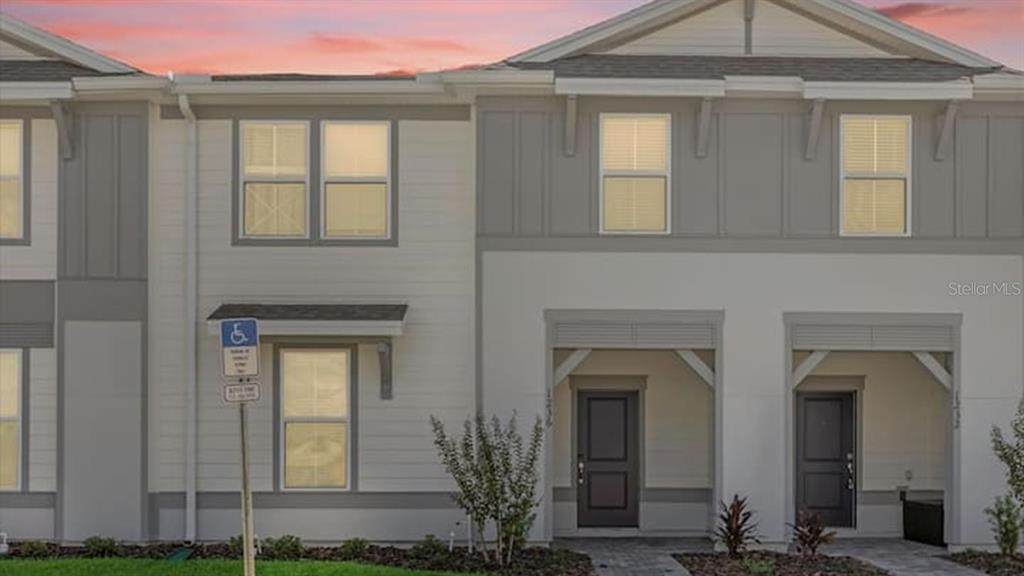
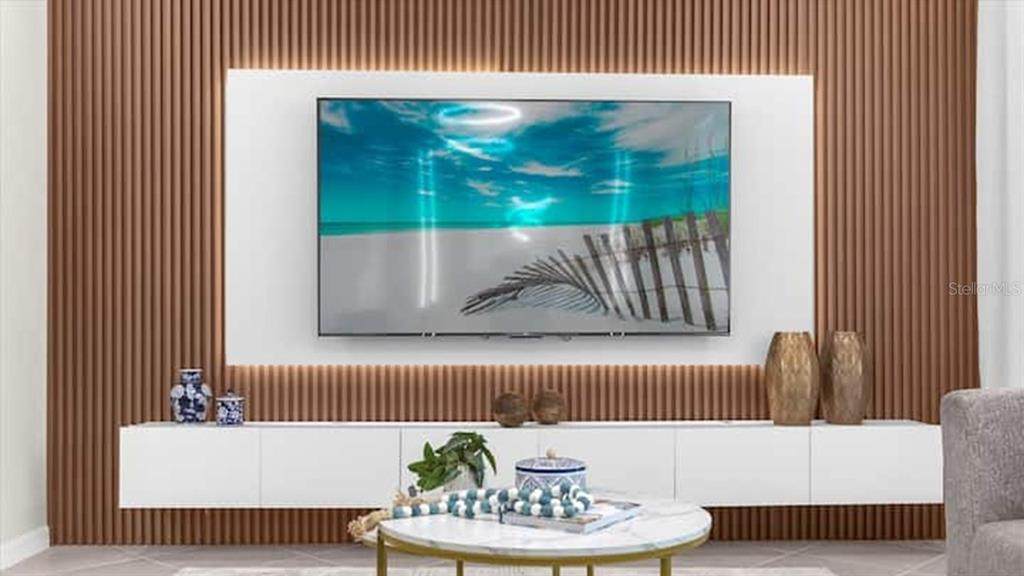
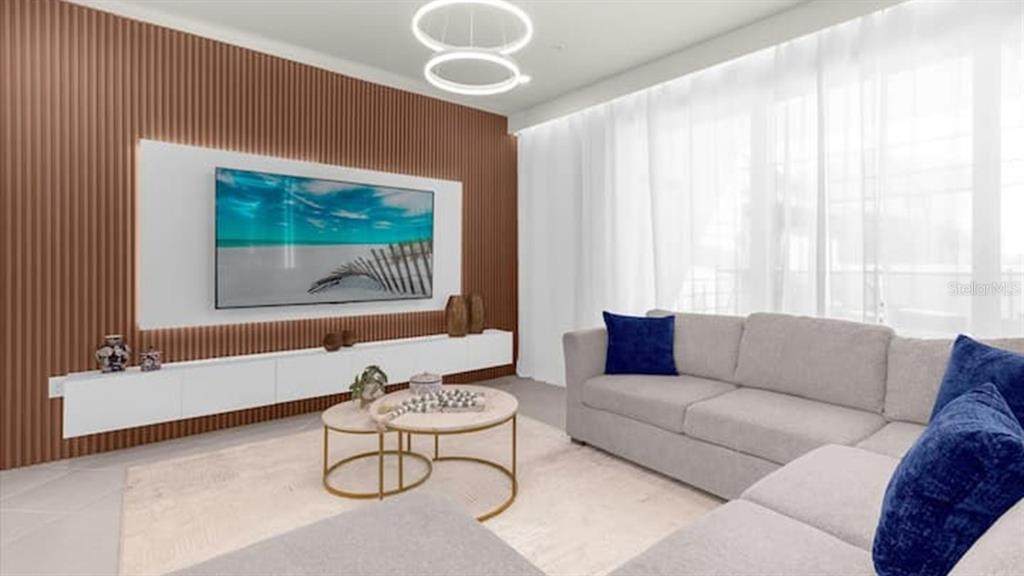
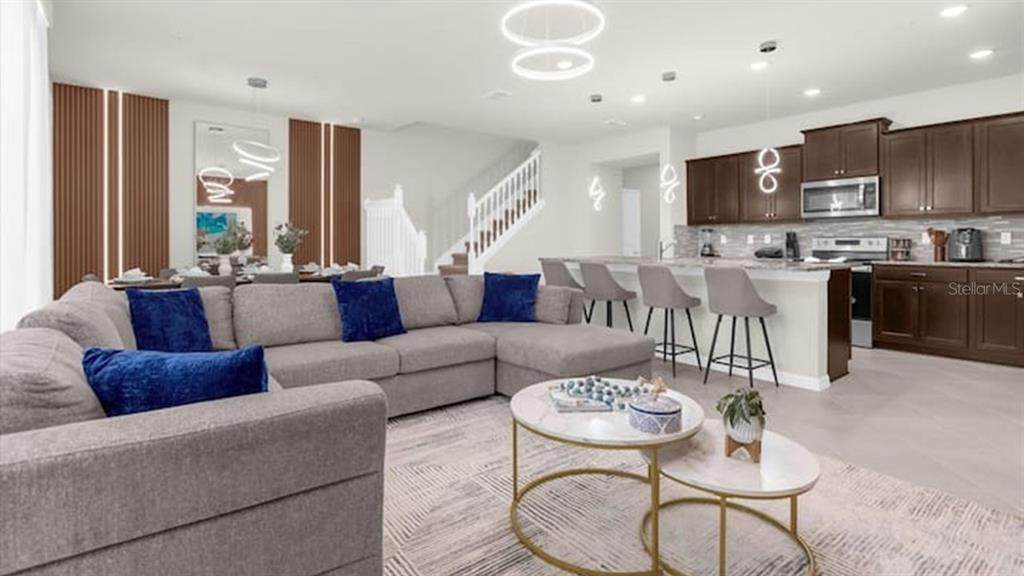
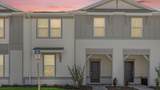
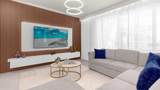
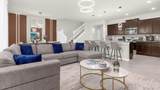
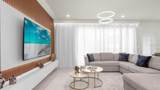
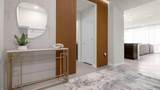
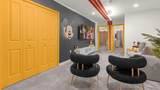
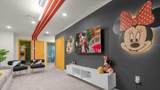
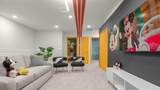
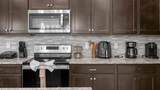
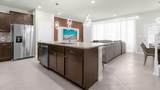
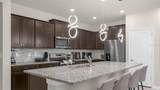
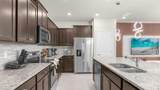
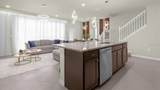
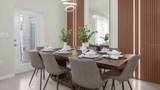
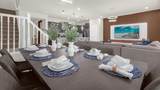
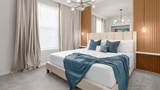
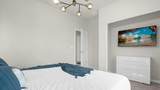
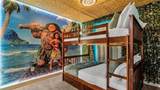
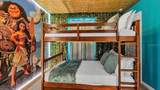
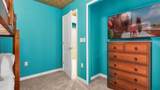
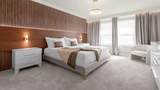
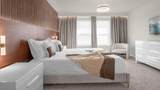
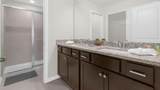
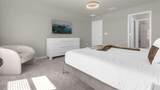
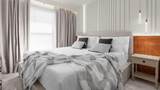
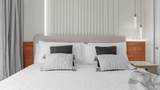
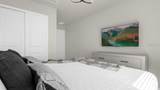
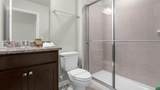
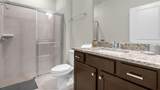
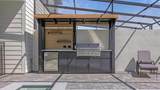
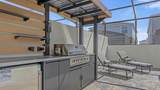
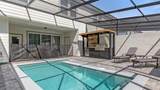
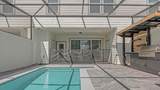
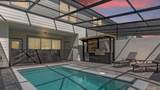
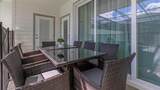
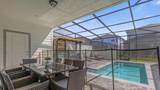
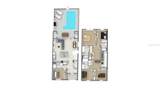
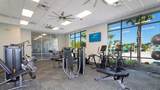
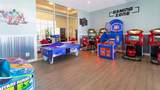
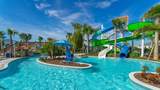
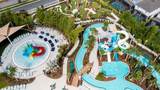
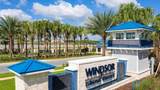
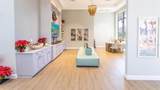
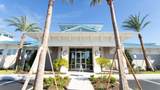
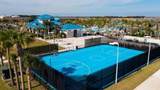
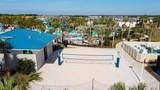
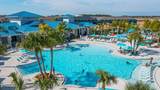
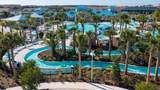
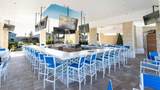
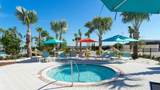
PRICE REDUCTION | MOTIVATED SELLER | FULLY FURNISHED | 5 BEDROOMS | 4.5 BATHROOMS | PRIVATE POOL | THEMED DECOR | RESORT-STYLE COMMUNITY ATTENTION – ONE-OF-A-KIND FULLY FURNISHED THEMED TOWNHOME! This stunning two-story townhome in Clermont is truly one of a kind, featuring exceptional themed décor, high-end furnishings, and a beautifully designed interior. The motivated seller has reduced the price, creating an excellent opportunity for buyers looking for a fully furnished home that is truly move-in ready. Featuring 5 spacious bedrooms, all with built-in closets, this home offers exceptional space and comfort. With 4 full bathrooms and 1 half bathroom, it is thoughtfully designed to accommodate family and guests with ease. The open floor plan features a bright and expansive living room and dining area, creating the perfect setting for entertaining or everyday living. The beautiful kitchen is a true highlight, featuring solid wood cabinets, elegant stone countertops, and all appliances included, combining style, functionality, and quality. Step outside and enjoy your own private in-ground swimming pool with screen enclosure, perfect for relaxing, entertaining, and enjoying the Florida lifestyle year-round. The property is located in a desirable Clermont location with convenient access to major roads and is close to excellent schools, making it an attractive option for families and buyers seeking convenience and quality of life. The community offers an impressive Clubhouse with resort-style amenities, including a huge swimming pool, park, playground, tennis courts, and much more. Fully furnished, beautifully themed, spacious, and ideally located, this is a rare opportunity to own a truly unique townhome in Clermont. With a motivated seller and a reduced price, schedule your private showing today!
-
5BEDS
-
0.06ACRES
-
4BATHS
-
11/2 BATHS
-
2,281SQFT
-
$275$/SQFT
School Information
Description
PRICE REDUCTION | MOTIVATED SELLER | FULLY FURNISHED | 5 BEDROOMS | 4.5 BATHROOMS | PRIVATE POOL | THEMED DECOR | RESORT-STYLE COMMUNITY ATTENTION – ONE-OF-A-KIND FULLY FURNISHED THEMED TOWNHOME! This stunning two-story townhome in Clermont is truly one of a kind, featuring exceptional themed décor, high-end furnishings, and a beautifully designed interior. The motivated seller has reduced the price, creating an excellent opportunity for buyers looking for a fully furnished home that is truly move-in ready. Featuring 5 spacious bedrooms, all with built-in closets, this home offers exceptional space and comfort. With 4 full bathrooms and 1 half bathroom, it is thoughtfully designed to accommodate family and guests with ease. The open floor plan features a bright and expansive living room and dining area, creating the perfect setting for entertaining or everyday living. The beautiful kitchen is a true highlight, featuring solid wood cabinets, elegant stone countertops, and all appliances included, combining style, functionality, and quality. Step outside and enjoy your own private in-ground swimming pool with screen enclosure, perfect for relaxing, entertaining, and enjoying the Florida lifestyle year-round. The property is located in a desirable Clermont location with convenient access to major roads and is close to excellent schools, making it an attractive option for families and buyers seeking convenience and quality of life. The community offers an impressive Clubhouse with resort-style amenities, including a huge swimming pool, park, playground, tennis courts, and much more. Fully furnished, beautifully themed, spacious, and ideally located, this is a rare opportunity to own a truly unique townhome in Clermont. With a motivated seller and a reduced price, schedule your private showing today!

© 2026 My Florida Regional MLS DBA Stellar MLS. All rights reserved. All listings displayed pursuant to IDX. All listing information is deemed reliable but not guaranteed and should be independently verified through personal inspection by appropriate professionals. Listings displayed on this website may be subject to prior sale or removal from sale; availability of any listing should always be independently verified. Listing information is provided for consumers personal, non-commercial use, solely to identify potential properties for potential purchase; all other use is strictly prohibited and may violate relevant federal and state law. Data last updated 2026-10-14T23:45:02.693.
